
BEDS2
BATHS2 full
SQUARE FEET1,316
MLS#201841466
STATUSActive
PROPERTY TYPEResidential -
SUBDIVISIONT30N R2W
SCHOOLGaylord
Property Description
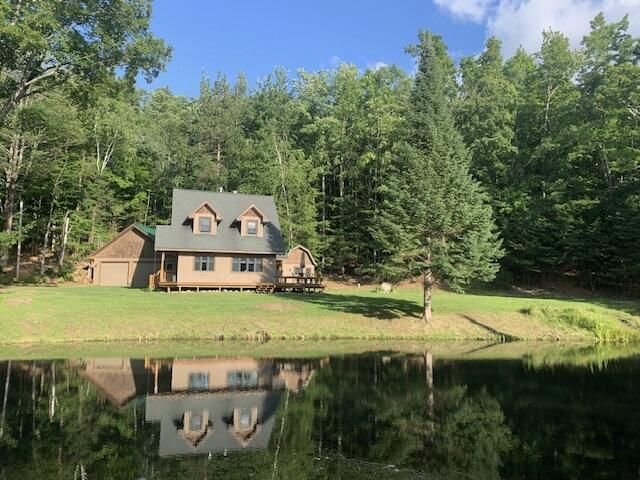
COME HOME TO 45 private acres near Treetops Golf & Ski Resort in beautiful Gaylord, Michigan! This charming 2+ bedroom, 2-bath home features a spacious loft ideal for extra sleeping, a bunk room or cozy sitting area. Relax on the deck overlooking your private trout pond flowing into a scenic creek winding through the woods. Warm tongue-and-groove interiors, custom kitchen cabinetry and a welcoming Up North feel make this home truly special. Includes a 28x28 attached garage plus a 14x18 storage garage for ATVs and toys. Rolling wooded acreage offers trails, 3 elevated deer blinds and a field perfect for a future food plot. New power has been extended to the rear of the property for future possibilities. Ideal as a year-round home, hunt camp or Northern Michigan retreat!
Property Features
Property Type: Residential -
Garage: 2.5 car attached
Heating: Propane, Gas Fireplace/Stove, Freestanding Gas Stv
Lot Size: 45.50 Acres
Stories: 2.0
Amenities
Ceiling Fan
Hardwood Floors
Security System
Tile Floor
Freestanding Gas Stv
Stacked Washer/Dryer
Deck
Hunting Camp
Extra Garage
Dock
Portable Generator
Feature Descriptions
Appliances: Dishwasher, Dryer, Microwave, Refrigerator, Range/Oven, Washer, Stacked Washer/Dryer
Date active: 2026-07-15
Days on Site: 13
Exterior: Wood
Financing Available: Cash, Conventional Mortgage
Flooring: Hardwood, Tile
Foundation: Crawl
Frontage Type: Pond
Heating Y/N: Yes
Laundry: Upper Level
Lot Dimensions: 45.5
Parcel Number: 031-005-100-005-00
Parking Features: Garage Door Opener
Road Surface: Paved, Maintained
Security: Security System
Security: yes
Sewer: Septic Tank
SQFT Above Grade: 1316
Water: Well
Waterfront: Yes
Year Remodeled: 2003
Room Sizes
Bathroom 1: 11.5 X 9.5 Level - 1st
Bathroom 2: 11 X 7.5 Level - 2nd
Bedroom 1: 11.5 X 9.5 Level - 1st
Bedroom 2: 21 X 11.5 Level - 2nd
Dining Room: 8 X 12 Level - 1st
Kitchen: 12 X 10 Level - 1st
Living Room: 14 X 12 Level - 1st
Local Schools
School District: Gaylord
Listed By / Shown By
Listed By
Agency Name: REALTA | CHESLEY REALTORS®
Agency Phone: 989-731-6500
Shown By
Agent Name: Danielle Strickler
Agent Phone: (419) 290-9674
Agency Title: Key Realty

Estimate Your Payment
Estimated Payment
$ 3,172.22 per month $3,015.01 Principal & Interest $0.00 Property Tax (data not provided by mls) $157.21 Homeowner's Insurance
5031 Wilkinson Road | MLS# 201841466
This home located at 5031 Wilkinson Road, Gaylord, MI 49735 is currently listed for sale with an asking price of $539,000. This property has 2 bedrooms and 2 full baths with 1316 sq. ft. Wilkinson Road is located in the T30N R2W subdivision within the Gaylord school district. Search T30N R2W real estate on www.danielle-realty.com today.