
BEDS3
BATHS2 full
SQUARE FEET1,848
MLS#201840170
STATUSActive
PROPERTY TYPEResidential -
SUBDIVISIONLakewood Shores
SCHOOLOscoda
Property Description
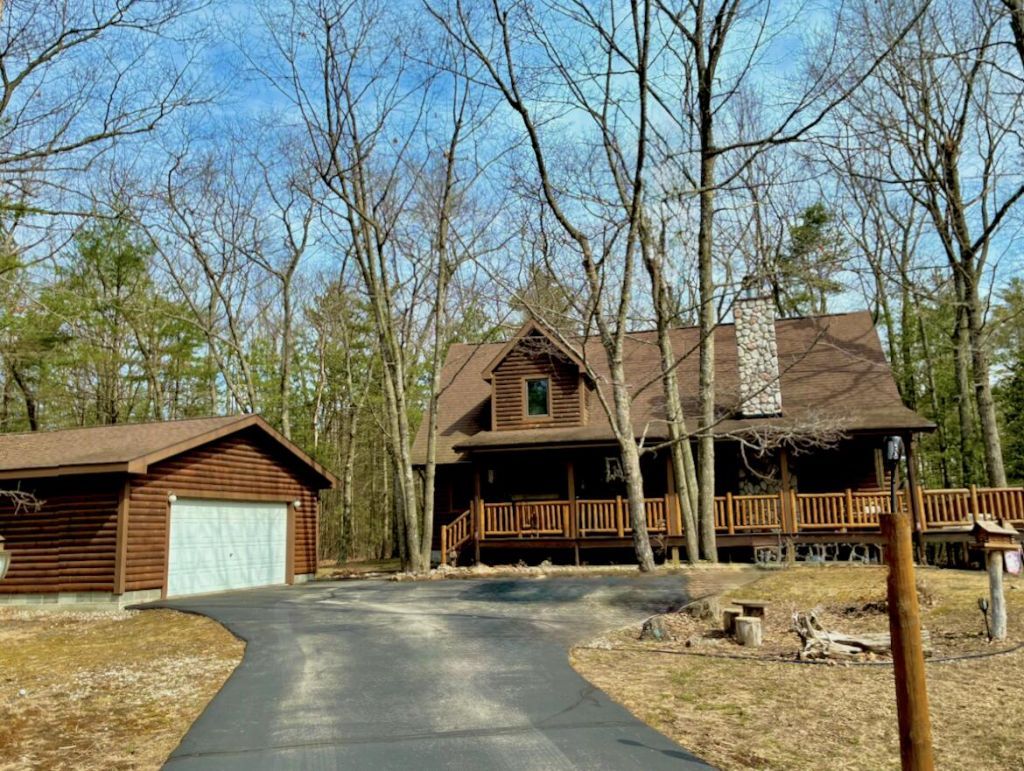
Wonderful log home on a beautiful wooded double lot. Home has open floor plan with 20 ft cathedral ceiling. Kitchen w/ quartz counters, living room has cozy fieldstone FP and dining area with walkout. Main level has two bedrooms, full bath and laundry. Upstairs with primary suite w/ 2 person whirlpool tub & 3/4 shower bath. Loft is currently an office. Log 2 car garage & storage building. A lot in Lakewood Shores Association included in sale providing amenities galore! Membership includes 3 Lake private beaches. Walk to the one on Lake Huron and swim & enjoy the sandy beach! There is also golf, pavilion use, playground, etc. More info under documents. A great place to live all year or use as a getaway.
Property Features
Property Type: Residential -
Garage: 2
Heating: Baseboard, Hot Water, Natural Gas
Lot Size: 0.57 Acres
Stories: 2.0
Year Built: 1996
Amenities
Jet Tub
Split Bdrm Flr Plan
Fireplace
Jet Tub
Split Bdrm Flr Plan
Cable TV
Patio/Porch
Shed
Feature Descriptions
Additional Rooms: Master Suite, Office
Appliances: Dishwasher, Refrigerator, Range/Oven, Washer
Date active: 2026-05-17
Days on Site: 7
Exterior: Full Log
Financing Available: Cash, Conventional Mortgage
Foundation: Crawl
Heating Y/N: Yes
HOA Y/N: Yes
Laundry: Main Level
Lot Dimensions: 100x250
Mineral Rights: No
Parcel Number: 064-L22-00-350-00 + 064-L10-000-072-40, 072-60
Parking Features: Garage Door Opener
Road Surface: Paved, Maintained
Sewer: Septic Tank
SQFT Above Grade: 1848
Water: Public
Room Sizes
Bathroom 1: 8.1 X 8.1 Level - 1st
Bathroom 2: 5.7 X 9.3 Level - 1st
Bedroom 1: 10.11 X 12.1 Level - 1st
Bedroom 2: 9.8 X 13.2 Level - 1st
Bedroom 3: 12.9 X 17.3 Level - 2nd
Dining Room: Combo Level - 1st
Kitchen: 12 X 24 Level - 1st
Living Room: 14.5 X 27.2 Level - 1st
Other Room 1: 8.6 X 12 Level - 2nd
Local Schools
School District: Oscoda
Listed By / Shown By
Listed By
Agency Name: RE/MAX New Horizons
Agency Phone: 989-358-1144
Shown By
Agent Name: Danielle Strickler
Agent Phone: (419) 290-9674
Agency Title: Key Realty

Estimate Your Payment
Estimated Payment
$ 2,118.15 per month $2,013.18 Principal & Interest $0.00 Property Tax (data not provided by mls) $104.97 Homeowner's Insurance
5019 Christopher Drive | MLS# 201840170
This home located at 5019 Christopher Drive, Oscoda, MI 48750 is currently listed for sale with an asking price of $359,900. This property was built in 1996 and has 3 bedrooms and 2 full baths with 1848 sq. ft. Christopher Drive is located in the Lakewood Shores subdivision within the Oscoda school district. Search Lakewood Shores real estate on www.danielle-realty.com today.