
BEDS5
BATHS3 full 1 partial
SQUARE FEET4,632
MLS#26024245
STATUSActive Contingent
PROPERTY TYPEResidential - Single Family
SCHOOLWhitehall
Property Description
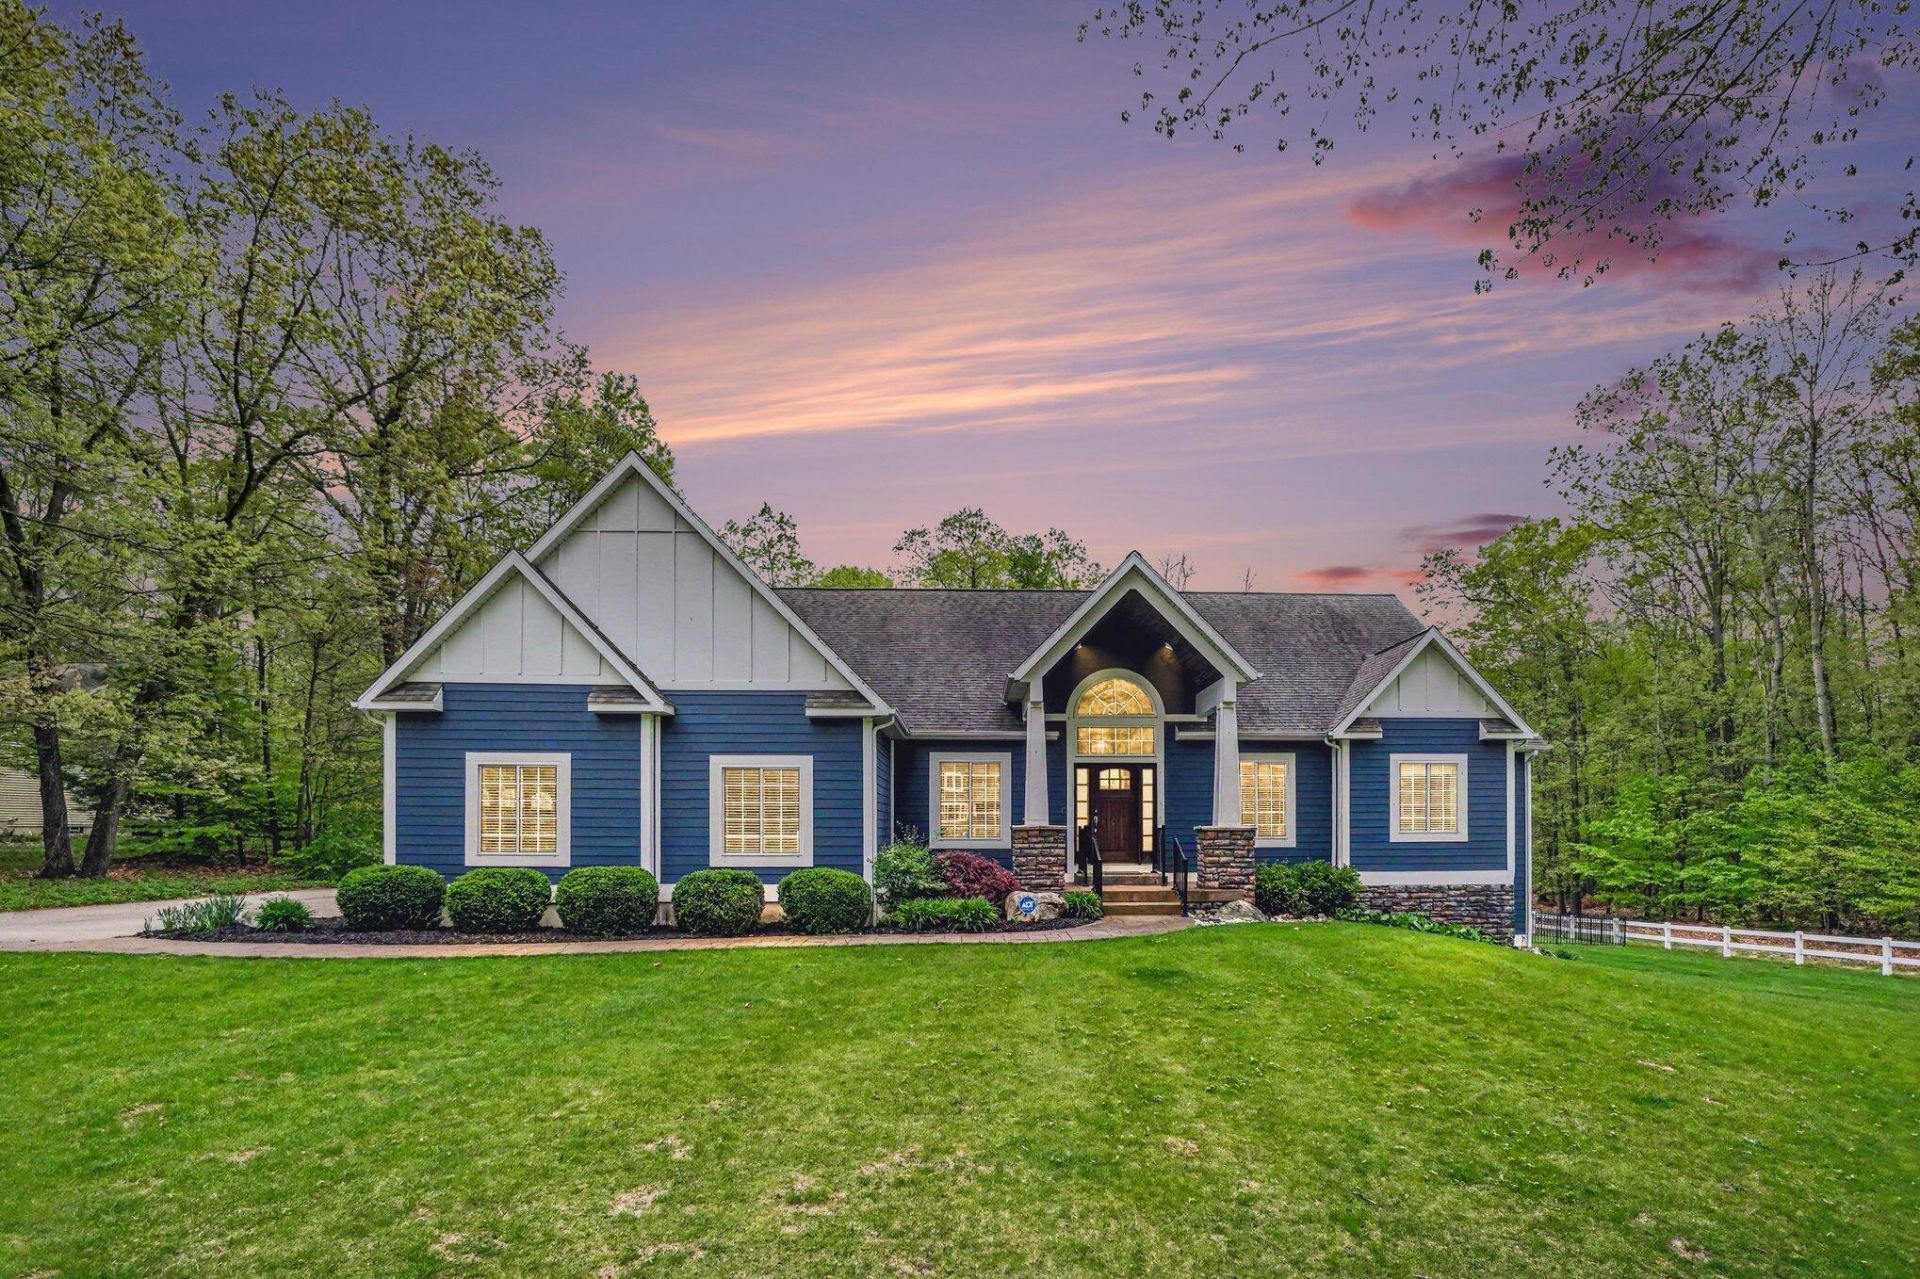
Nestled among mature woods on more than an acre, this stunning 5-bedroom, 4,632 sq ft home offers privacy and convenience just minutes from White Lake and Lake Michigan. Located in a highly sought-after neighborhood, the home features exquisite finishes, soaring ceilings, and an open-concept floor plan designed for comfortable living and entertaining. Each bedroom includes custom built-ins, while the spacious primary en-suite boasts a beautifully tiled walk-in shower and large walk-in closet. The gourmet kitchen is highlighted by a large center island and flows seamlessly into the main living areas. The fully finished walkout lower level provides additional media room and entertaining space with a bar and pool table. Step outside to enjoy the expansive new composite deck overlooking the generous backyard, perfect for gatherings and outdoor activities. Completing the property are a 2-stall attached garage and an oversized detached 2-stall garage, offering plenty of storage and workspace
Property Features
Property Type: Residential - Single Family
Basement: Daylight, Full, Walk-Out Access
Cooling: Central Air
Fireplaces: 1
Garage: 2 car attached
Heating: Forced Air
Home Style: Ranch
Lot Size: 1.06 Acres
Roof Type: Composition
Taxes: $8,941
Year Built: 2005
Feature Descriptions
Appliances: Bar Fridge, Dishwasher, Disposal, Dryer, Microwave, Range, Refrigerator, Washer, Water Softener Rented
Days on Site: 4
Exterior: HardiPlank Type
Fencing: Other
Fireplace: Family Room, Other
Fireplace Y/N: Yes
Flooring: Ceramic Tile, Wood
Interior: Ceiling Fan(s), Garage Door Opener, Center Island, Eat-in Kitchen, Pantry
Lake Name: White Lake
Laundry: Laundry Room, Main Level
Lot: Wooded, Cul-De-Sac
Lot Dimensions: 151x293x150x296
Parcel Number: 06-640-000-0016-00
Parking: Garage Faces Side, Garage Door Opener, Detached, Attached
Patio/Porch: Deck
Road Surface: Paved
Rooms Total: 10
Sewer: Septic Tank
Structures: Second Garage
Sub Type: Single Family Residence
Utilities: Phone Available, Natural Gas Available, Electricity Available, Cable Available, Phone Connected, Natural Gas Connected, Cable Connected, High-Speed Internet
Water: Well
Waterfront: Lake
Window: Insulated Windows, Window Treatments
Wooded: Yes
Local Schools
School District: Whitehall
Listed By / Shown By
Listed By
Agency Name: Greenridge Realty Muskegon
Agent Name: Birgitta G Boynton
Agency Phone: 231-830-3000

Shown By
Agent Name: Danielle Strickler
Agent Phone: (419) 290-9674
Agency Title: Key Realty
 | The property comes from the Member MLS's of the Michigan Regional Information Center, LLC (MichRIC). Copyright 2026 Michigan Regional Information Center, LLC (MichRIC). All rights reserved. Information deemed reliable, but not guaranteed. Data Last Updated 05/27/2026. |
Estimate Your Payment
Estimated Payment
$ 5,306.25 per month $4,335.13 Principal & Interest $745.08 Property Tax $226.04 Homeowner's Insurance
4895 Terravita Drive | MLS# 26024245
This single family home located at 4895 Terravita Drive, Whitehall, MI 49461 is currently listed for sale with an asking price of $775,000. This property was built in 2005 and has 5 bedrooms and 3 full and 1 partial baths with 4632 sq. ft. Terravita Drive is located within the Whitehall school district. Search Whitehall real estate on www.danielle-realty.com today.