
BEDS2
BATHS1
SQUARE FEET528
MLS#1945127
STATUSActive
PROPERTY TYPEResidential - Single Family
SUBDIVISIONMI
SCHOOLHale Area Schools
Property Description
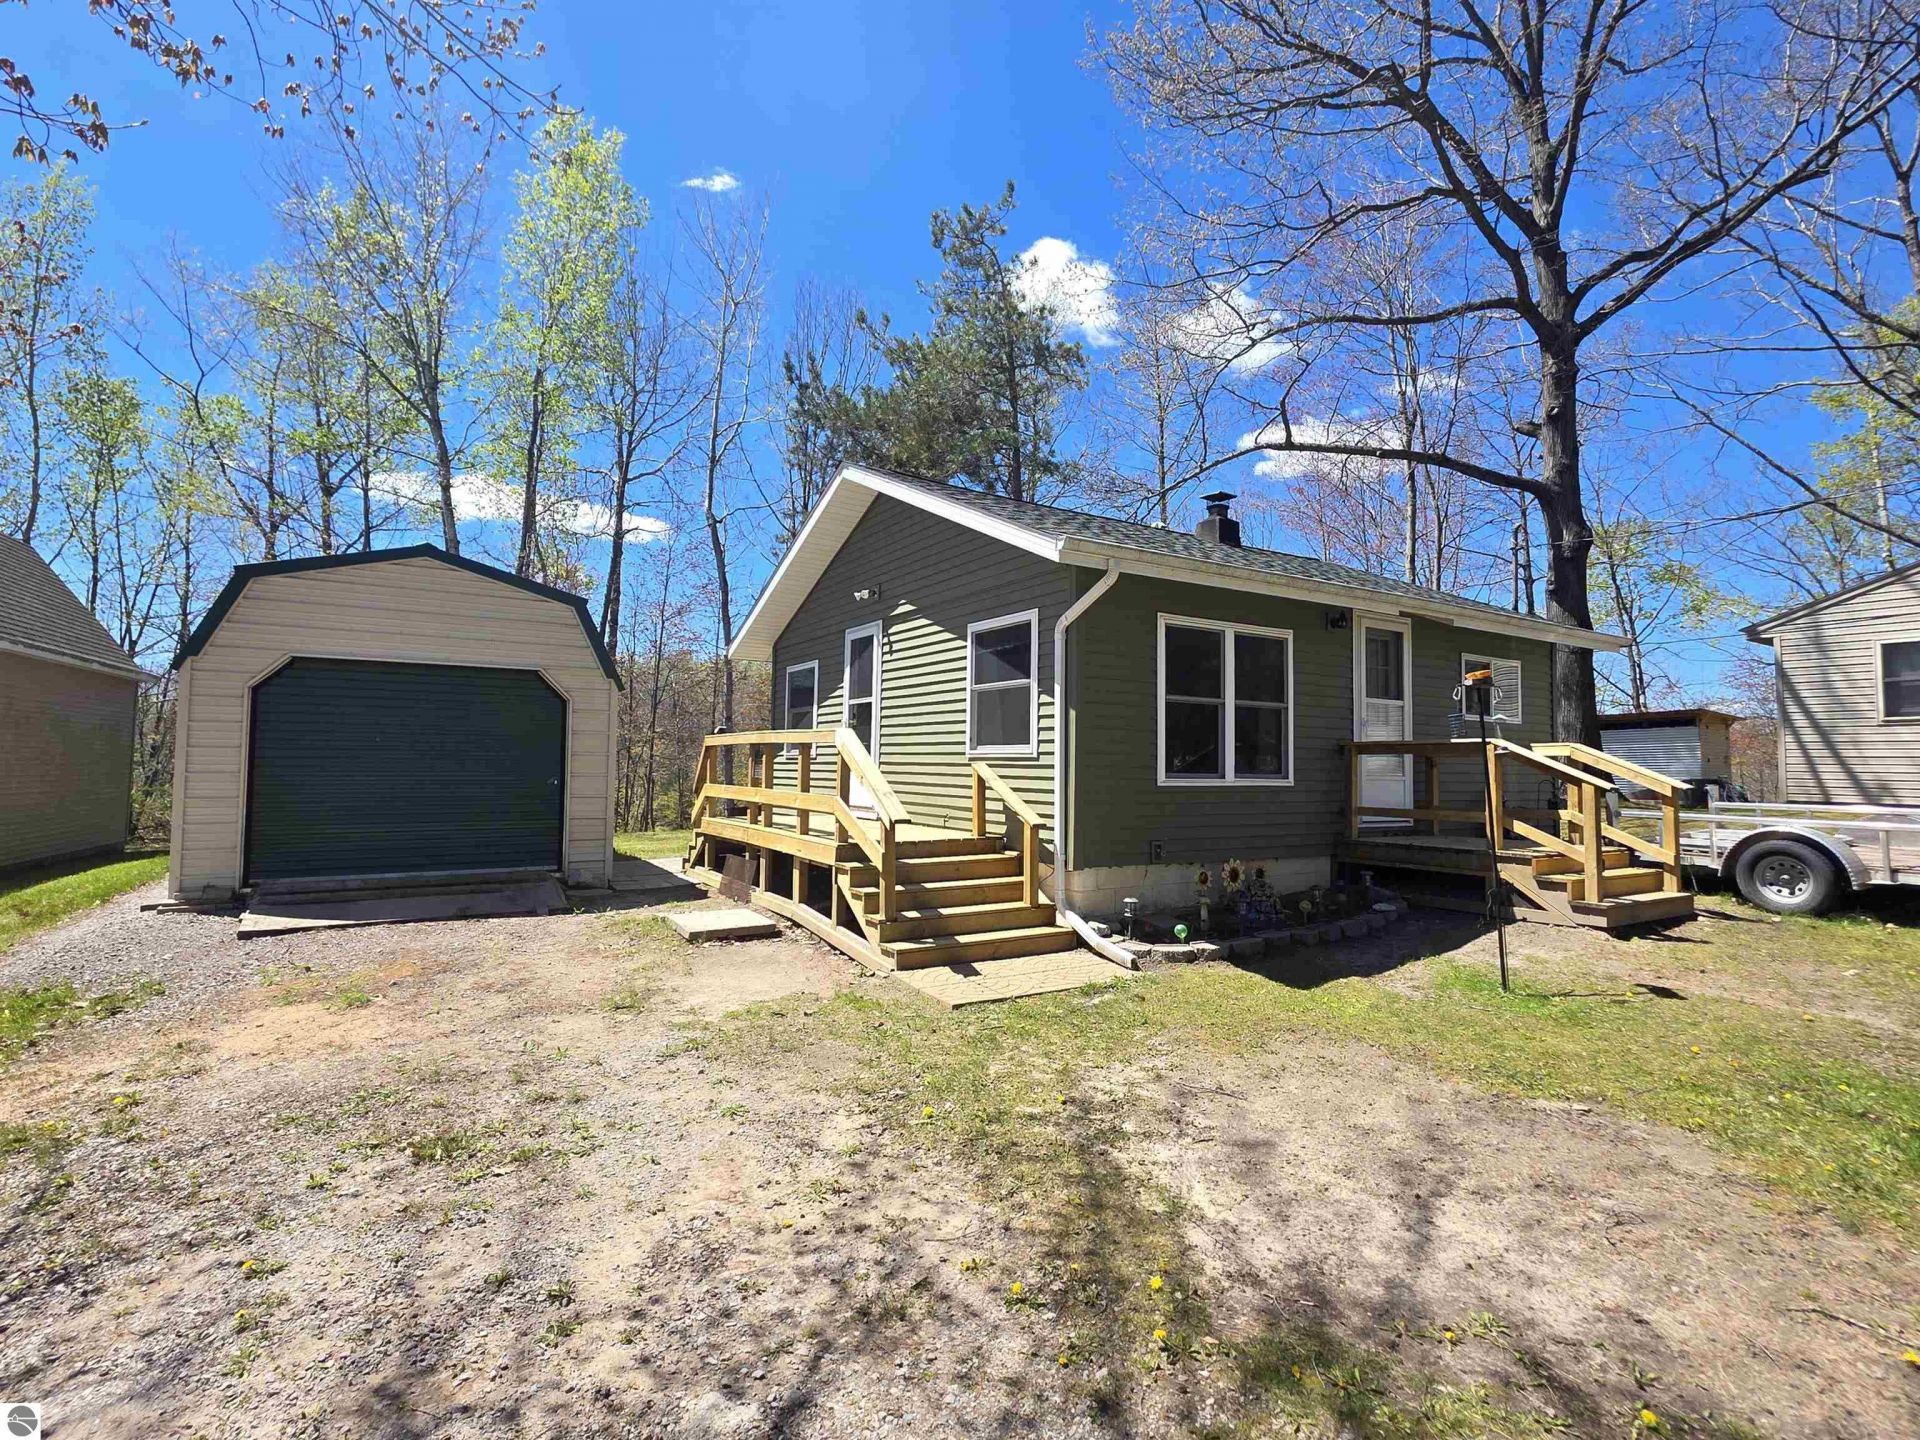
Discover easy northern Michigan living in this charming 528 sq ft., two-bedroom cabin is just a short distance from public access to Sage Lake. The cabin features a wood stove and a split unit for reliable heating and cooling year-round, and is also generator ready, giving you peace of mind during power outages. The property includes a 12x36 storage shed, ideal for lake toys, tools, or workshop space. The spacious yard provides plenty of room for yard games and campfires. If you???re looking for a weekend basecamp for exploring the Sage Lake area, this cabin delivers unbeatable up north charm!
Property Features
Property Type: Residential - Single Family
Basement: Crawl Space, Block
Home Style: Cottage, 1 Story, Cottage, 1 Story
Lot Size: 0.30 Acres
Roof Type: Asphalt
Year Built: 1950
Feature Descriptions
Above Ground Finished SQFT: 528
Appliance(s)/Equipment: Refrigerator, Oven/Range, Blinds, Drapes
Construction: Frame
Days on Site: 12
Exterior: Deck, Seasonal View
Garage/Parking: Detached
Heating/Cooling: Ductless A/C
Heating/Cooling Source: Wood
Lot: Subdivision
Lot Dimensions: 62x215x54x231
Outbuilding(s): Yes
Outbuilding(s): Garden/Storage Shed
Road: Public Maintained, Blacktop
Sewer: Private Septic
Special View Info: Seasonal
Water: Private Well
Water Features: Water View, Near Pub.Access w/in 500'
Waterfront Type: No
Room Sizes
Primary Bedroom: 10x9 Level - Main Floor
Bedroom 2: 10x9 Level - Main Floor
Kitchen: 9x8 Level - Main Floor
Living Room: 14x14 Level - Main Floor
Local Schools
School District: Hale Area Schools
Listed By / Shown By
Listed By
Agency Name: SCOFIELD REAL ESTATE LLC
Agency Phone: 989-728-2603
Shown By
Agent Name: Danielle Strickler
Agent Phone: (419) 290-9674
Agency Title: Key Realty

Estimate Your Payment
Estimated Payment
$ 617.97 per month $587.34 Principal & Interest $0.00 Property Tax (data not provided by mls) $30.63 Homeowner's Insurance
4890 Lakeview Drive | MLS# 1945127
This single family home located at 4890 Lakeview Drive, Hale, MI 48739 is currently listed for sale with an asking price of $105,000. This property was built in 1950 and has 2 bedrooms with 528 sq. ft. Lakeview Drive is located in the MI subdivision within the Hale Area Schools school district. Search MI real estate on www.danielle-realty.com today.