
BEDS3
BATHS2 full
SQUARE FEET1,600
MLS#50216423
STATUSActive
PROPERTY TYPEResidential - Single Family
SUBDIVISIONShefield Village
SCHOOLMonroe Public Schools
Property Description
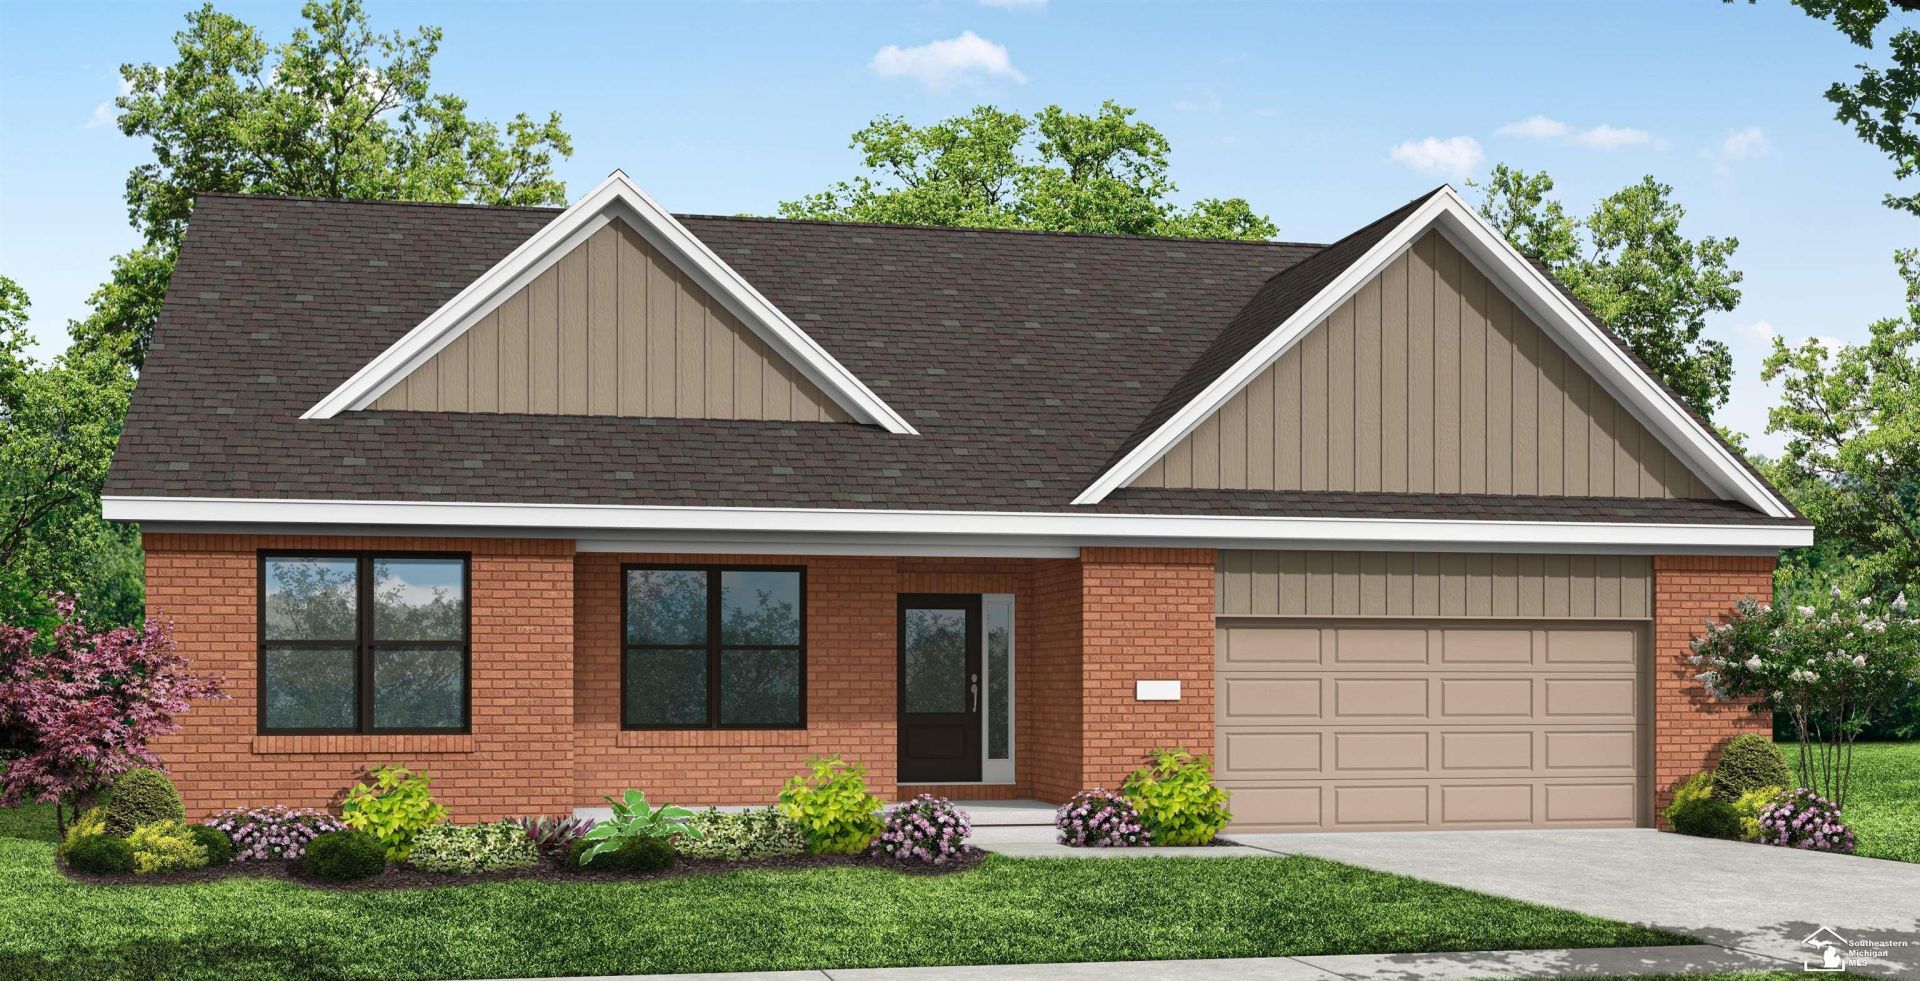
Discover the perfect blend of comfort, style, and convenience in this beautiful new construction ranch home. Designed with an open-concept floor plan, the spacious living room, dining area, and kitchen flow seamlessly together, creating an inviting space for everyday living and entertaining. This thoughtfully designed home features 3 bedrooms, 2 full bathrooms, and a cozy electric fireplace that serves as the focal point of the living area. The modern kitchen offers ample workspace and storage, making meal preparation and gatherings a pleasure. The attached 3-car garage provides plenty of room for vehicles, tools, outdoor equipment, or additional storage. Built with todays lifestyle in mind, this home offers the benefits of new construction, including energy efficiency, modern finishes, and low-maintenance living. Whether youre looking for more space or the convenience of single-level living, this home is ready to welcome you. Schedule your private tour today and see why this new ranch home is the perfect place to call home. Buyer to pay transfer tax. Construction complete fall of 2026.
Property Features
Property Type: Residential - Single Family
Basement: Yes
Basement: Poured, Sump Pump
Cooling: Central A/C
Fuel Type: Natural Gas
Garage: 3 car attached
Heating: Forced Air
Home Style: Ranch
Lot Size: 0.30 Acres
Stories: 1.0
Taxes: $6,200
Year Built: 2026
Feature Descriptions
Appliances: Disposal
Community Amenities: Sidewalks, Street Lights
Exterior: Brick, Vinyl Siding
Exterior: Sidewalks, Street Lights
Fireplace: FamRoom Fireplace, Electric Fireplace
Interior: Sump Pump, Walk-In Closet
Sewer: Public Sanitary, Storm
Summer Tax: 2066
Water: Public Water
Winter Tax: 4134
Room Sizes
Bedroom 1: 16 X 12 Level Entry
Bedroom 2: 12 X 10 Level Entry
Bedroom 3: 12 X 10 Level Entry
Dining Room: 10 X 10 Level Entry
Great Room: 22 X 16 Level Entry
Kitchen: 11 X 10 Level Entry
Laundry Room: 8 X 7 Level Entry
Local Schools
School District: Monroe Public Schools
Listed By / Shown By
Listed By
Agency Name: Coldwell Banker Haynes R.E. in Monroe
Agency Phone: 734-242-8484
Shown By
Agent Name: Danielle Strickler
Agent Phone: (419) 290-9674
Agency Title: Key Realty

Estimate Your Payment
Estimated Payment
$ 3,047.38 per month $2,405.30 Principal & Interest $516.67 Property Tax $125.42 Homeowner's Insurance
4888 Skylark Drive | MLS# 50216423
This single family home located at 4888 Skylark Drive, Monroe, MI 48161 is currently listed for sale with an asking price of $429,999. This property was built in 2026 and has 3 bedrooms and 2 full baths with 1600 sq. ft. Skylark Drive is located in the Shefield Village subdivision within the Monroe Public Schools school district. Search Shefield Village real estate on www.danielle-realty.com today.