
BEDS3
BATHS2 full
SQUARE FEET1,494
MLS#25043171
STATUSActive
PROPERTY TYPEResidential - Single Family
SUBDIVISIONLakewood Shores
SCHOOLOscoda
Property Description
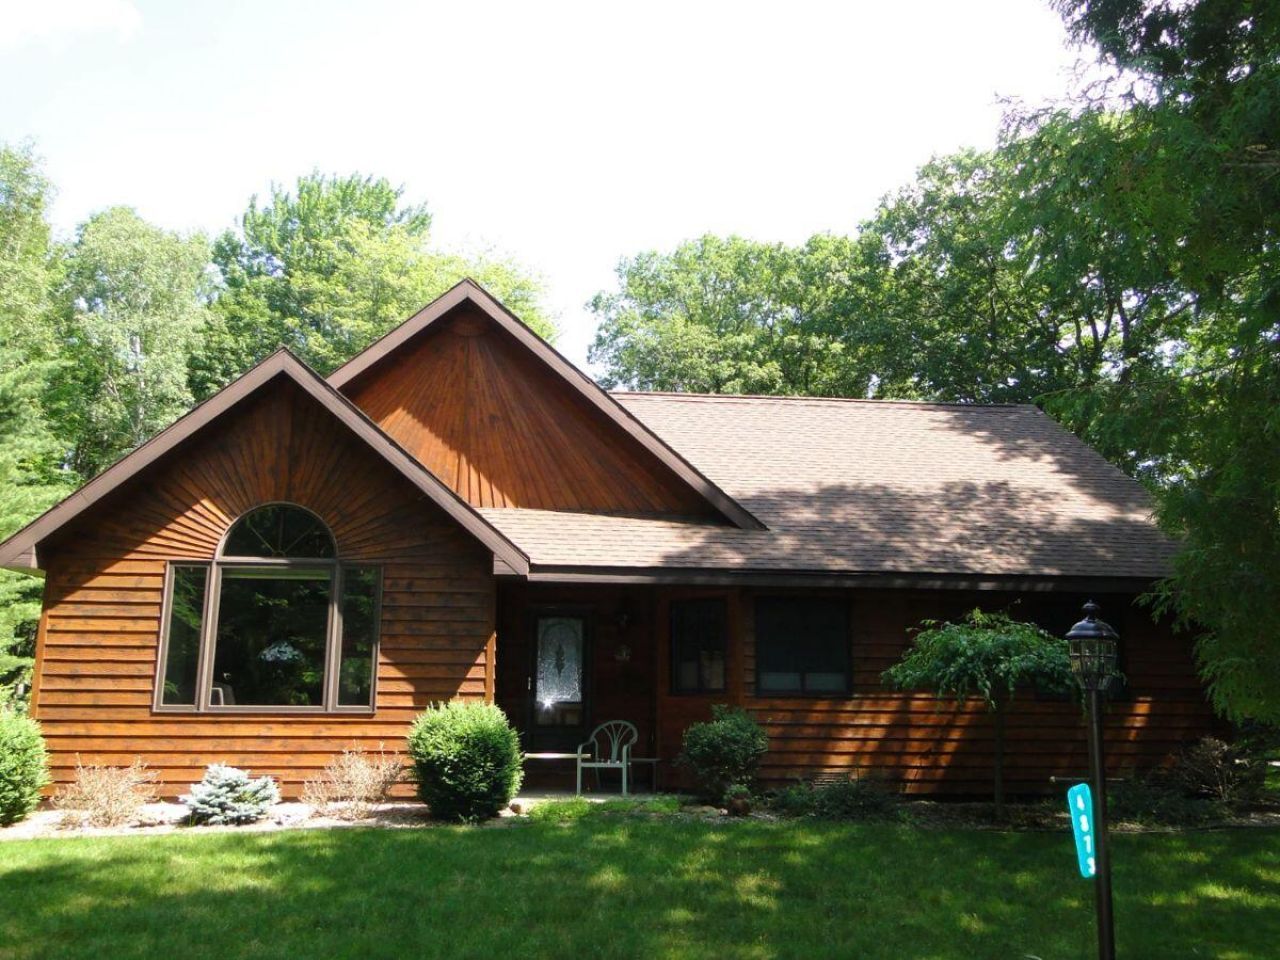
Escape to serenity in this stunning 3 bedroom, 2 full bath retreat nestled on a peaceful 1/2 acre wooded lot. In Lakewood Shores, and the extra bonus lot is yours as well! Custom built home. With its tranquil surroundings and picturesque views, this home offers the perfect blend of seclusion and accessibility. Located just a short distance from the shores of Lake Huron and Cedar Lake, youll enjoy endless opportunities for boating, fishing, and swimming. The natural beauty of the area provides a serene backdrop for outdoor enthusiasts and nature lovers alike. Bring your vision and make this property your dream home! With all the amenities that Lakewood Shores has to offer, this home is ideal, and in the perfect location.
Property Features
Property Type: Residential - Single Family
Basement: Crawl Space
Cooling: Central Air
Garage: 2 car attached
Heating: Forced Air
Home Style: Ranch
Lot Size: 0.53 Acres
Roof Type: Asphalt, Wood
Taxes: $1,693
Year Built: 1993
Feature Descriptions
Appliances: Dryer, Oven, Refrigerator, Washer
Association Amenities: Beach Area, Clubhouse, Golf Membership, Meeting Room, Pets Allowed, Restaurant/Bar, Security, Storage, Tennis Court(s), Boat Launch
Association Fee Includes: Other
Days on Site: 275
Electric: Generator
Exterior: Block, Log, Wood Siding
Flooring: Carpet, Ceramic Tile, Linoleum, Wood
HOA: Yes
HOA Fee: 360/Annually
Interior: Ceiling Fan(s), Garage Door Opener, LP Tank Owned, Eat-in Kitchen, Pantry
Laundry: Main Level, Sink
Lot: Corner Lot, Wooded, Golf Community
Lot Dimensions: 148 x 157
Parcel Number: 064-L37-000-640-00
Parking: Garage Faces Side, Garage Door Opener, Attached
Patio/Porch: 3 Season Room, Covered, Patio, Porch(es), Screened
Rooms Total: 10
Sewer: Septic Tank
Sub Type: Single Family Residence
Water: Public
Waterfront: Lake
Window: Screens, Insulated Windows, Garden Window
Wooded: Yes
Room Sizes
Laundry: 7.00 X 6.00 Level - Main
Kitchen: 12.00 X 9.00 Level - Main
Dining Area: 12.00 X 12.00 Level - Main
Other: 14.00 X 6.00 Level - Main
Family Room: 18.00 X 15.00 Level - Main
Bathroom 2: 9.00 X 6.00 Level - Main
Bedroom 2: 11.00 X 11.00 Level - Main
Bedroom 3: 10.00 X 11.00 Level - Main
Primary Bedroom: 15.00 X 13.00 Level - Main
Primary Bathroom: 14.00 X 6.00 Level - Main
Local Schools
School District: Oscoda
Listed By / Shown By
Listed By
Agency Name: Keller Williams Professionals
Agent Name: Stephen MacKenzie
Agency Phone: 734-459-4700

Shown By
Agent Name: Danielle Strickler
Agent Phone: (419) 290-9674
Agency Title: Key Realty
 | The property comes from the Member MLS's of the Michigan Regional Information Center, LLC (MichRIC). Copyright 2026 Michigan Regional Information Center, LLC (MichRIC). All rights reserved. Information deemed reliable, but not guaranteed. Data Last Updated 05/27/2026. |
Estimate Your Payment
Estimated Payment
$ 1,994.98 per month $1,762.02 Principal & Interest $141.08 Property Tax $91.88 Homeowner's Insurance
4873 Birchwood Trail | MLS# 25043171
This single family home located at 4873 Birchwood Trail, Oscoda, MI 48750 is currently listed for sale with an asking price of $315,000. This property was built in 1993 and has 3 bedrooms and 2 full baths with 1494 sq. ft. Birchwood Trail is located in the Lakewood Shores subdivision within the Oscoda school district. Search Lakewood Shores real estate on www.danielle-realty.com today.