
BEDS4
BATHS3 full
SQUARE FEET2,200
MLS#26037401
STATUSActive
PROPERTY TYPEResidential - Single Family
SCHOOLNorthview
Property Description
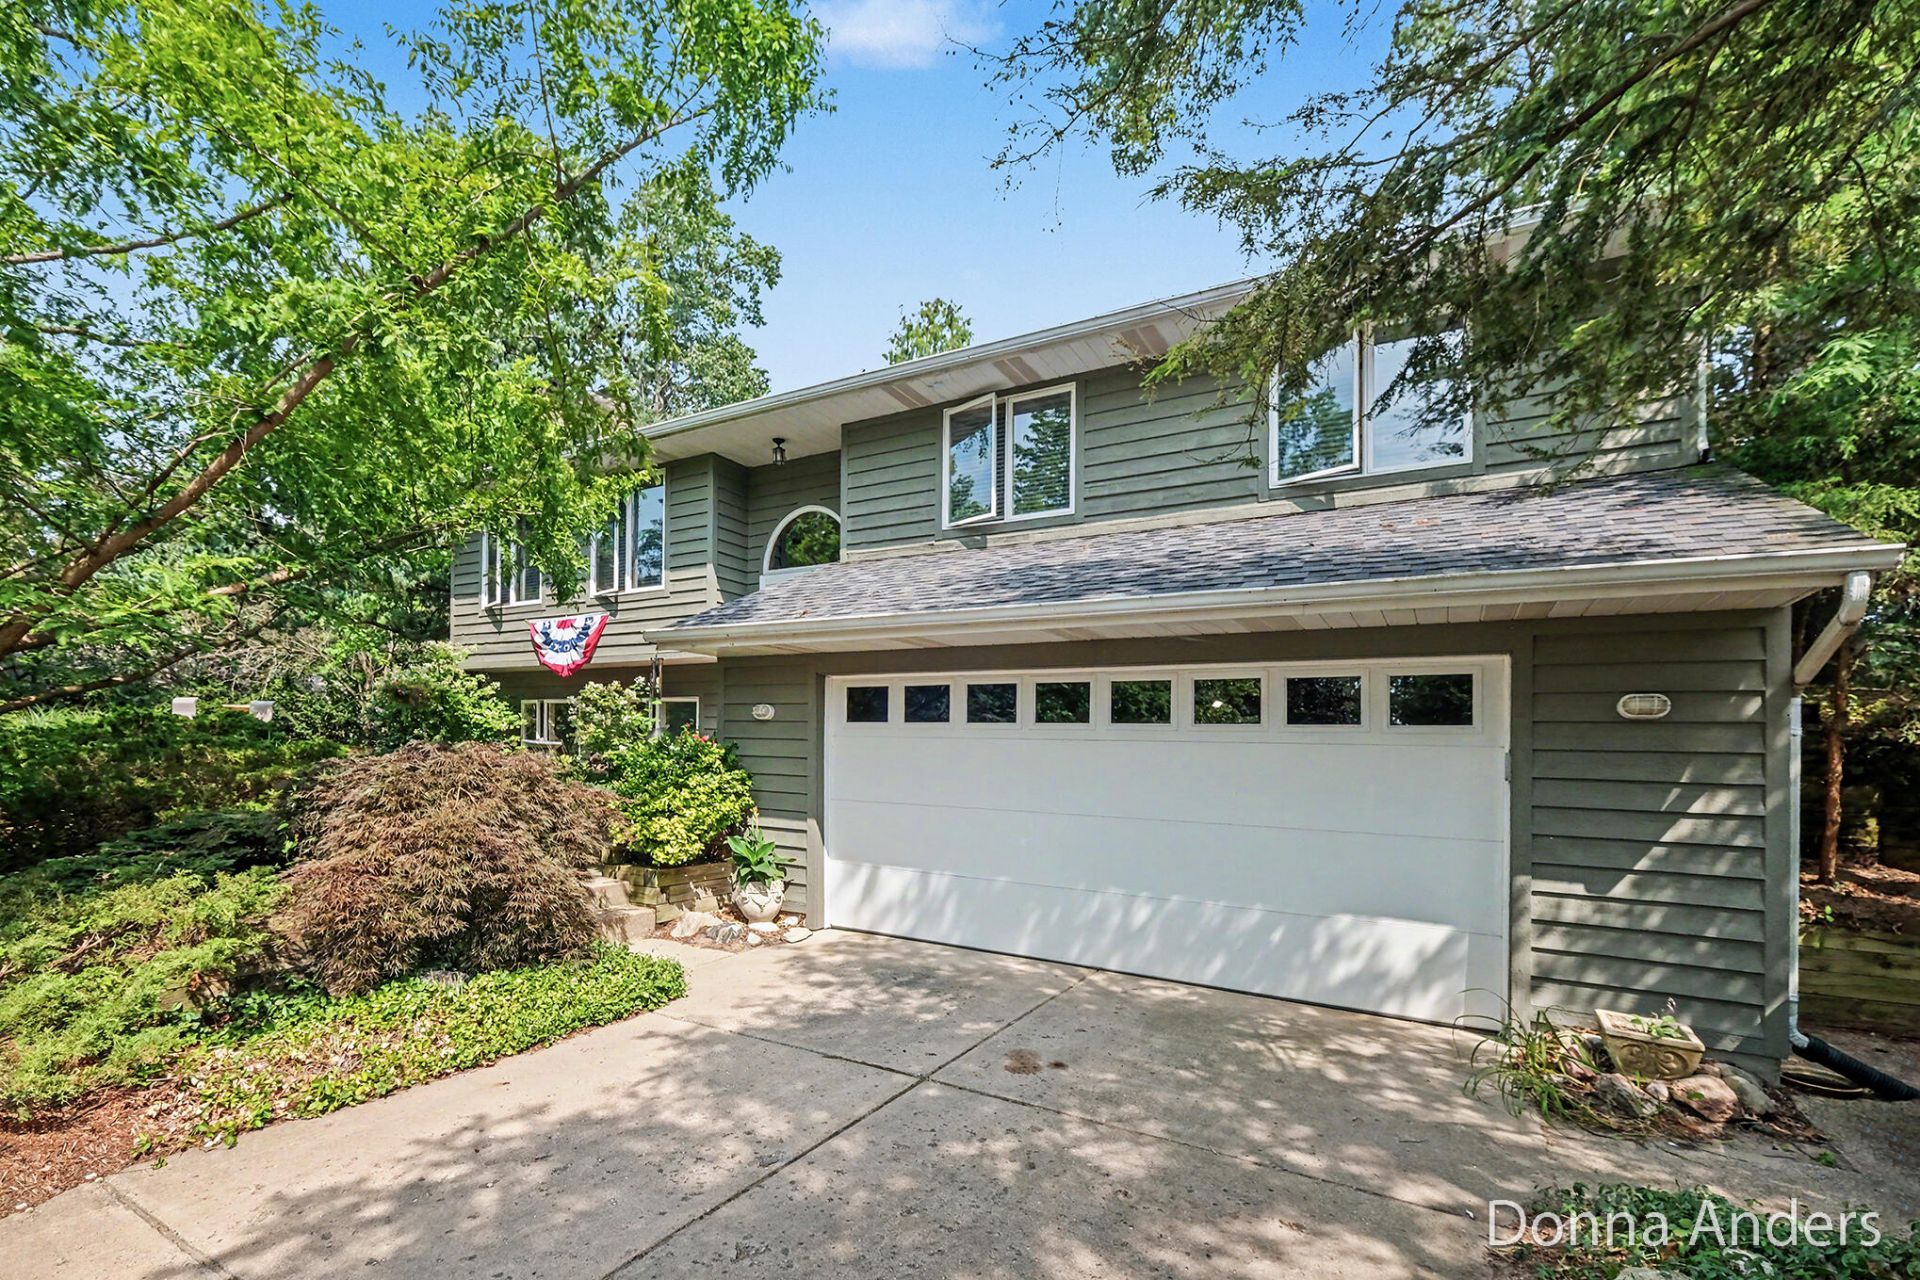
WOW---Come Home to a wonderland of multiple Redwood, Redbud, & Dogwood Trees, plus several spruces, hemlocks, and cypresses!! This immaculately maintained home has newly stained cedar siding and newer roof, nestled amongst all its beautiful trees and perennials! Step into the Living Room, w/ a stunning brick fireplace, that opens onto a nice dining area, and their favorite room, the charming Screened Porch! Or, enjoy a quiet moment on the spacious deck overlooking the wooded backyard!! The main floor boasts a large Primary Suite, w/ its own bathroom, and 2 more bedrooms, and another bathroom! The walkout level has a Family Room w/ brick fireplace, another bedroom, laundry room, and full bathroom, plus a two stall garage!! This lovely home is on a private, quiet cul-de-sac, Northview Schools! The best of everything--you will love this home!!
Property Features
Property Type: Residential - Single Family
Basement: Daylight
Cooling: Central Air
Fireplaces: 2
Garage: 2 car attached
Heating: Forced Air
Lot Size: 0.29 Acres
Roof Type: Asphalt, Shingle
Taxes: $3,134
Year Built: 1988
Feature Descriptions
Accessibility: Covered Entrance
Appliances: Dishwasher, Disposal, Dryer, Microwave, Range, Refrigerator, Washer
Days on Site: 7
Exterior: Wood Siding
Fireplace: Family Room, Gas Log, Living Room, Wood Burning
Fireplace Y/N: Yes
Flooring: Carpet, Wood
Interior: Ceiling Fan(s)
Laundry: In Basement, Laundry Room
Lot: Wooded, Cul-De-Sac
Lot Dimensions: 102 X 157 X 117 X 130
Parcel Number: 41-10-27-277-017
Parking: Garage Faces Front, Garage Door Opener, Attached
Patio/Porch: 3 Season Room, Deck
Road Surface: Paved
Rooms Total: 7
Sewer: Public
Sub Type: Single Family Residence
Utilities: Phone Connected, Natural Gas Connected, Cable Connected, High-Speed Internet
Water: Public
Window: Insulated Windows, Window Treatments
Wooded: Yes
Local Schools
School District: Northview
Listed By / Shown By
Listed By
Agency Name: Berkshire Hathaway HomeServices Michigan Real Estate (Main)
Agent Name: Donna K Anders
Agency Phone: 616-364-9551

Shown By
Agent Name: Danielle Strickler
Agent Phone: (419) 290-9674
Agency Title: Key Realty
 | The property comes from the Member MLS's of the Michigan Regional Information Center, LLC (MichRIC). Copyright 2026 Michigan Regional Information Center, LLC (MichRIC). All rights reserved. Information deemed reliable, but not guaranteed. Data Last Updated 07/28/2026. |
Estimate Your Payment
Estimated Payment
$ 2,674.17 per month $2,293.42 Principal & Interest $261.17 Property Tax $119.58 Homeowner's Insurance
4872 Oakway Court Ne | MLS# 26037401
This single family home located at 4872 Oakway Court Ne, Grand Rapids, MI 49525 is currently listed for sale with an asking price of $410,000. This property was built in 1988 and has 4 bedrooms and 3 full baths with 2200 sq. ft. Oakway Court Ne is located within the Northview school district. Search Grand Rapids real estate on www.danielle-realty.com today.