
BEDS2
BATHS1 full
SQUARE FEET1,104
MLS#20261057113
STATUSAccepting Backup Offers
PROPERTY TYPEResidential - Single Family
SUBDIVISIONEdgewater Heights Sub
SCHOOLVan Buren
Property Description
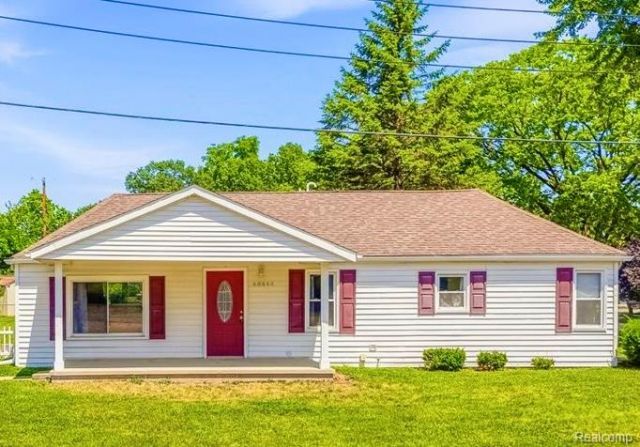
**Charming Move-In-Ready Ranch offers the best of Single-Story-Living in a Quiet Lakeside Community** Great things come in efficient, easy-to-love spaces. Whether you're buying your first home, looking to downsize, or simply searching for the convenience of single-story living, this move-in-ready home checks all the boxes. Everything you need for easy everyday living on the main floor - with no stairs. The updated eat-in kitchen provides plenty of room to cook, gather, and entertain, while the comfortable living room is filled with natural light and creates a welcoming space to relax. Two generously sized bedrooms, an updated full bathroom, and a dedicated main-floor laundry room complete the thoughtfully designed layout. The partial basement offers excellent storage, utility space, or the perfect spot for a workshop. Outside, you'll appreciate the oversized detached garage. Situated on an easy to care for corner lot in a quiet lakeside community, imagine unwinding at the end of the day on the inviting covered front porch while taking in beautiful sunset views over Belleville Lake. Move-in-Ready and Immediately Available - Welcome to Your New Home!
Property Features
Property Type: Residential - Single Family
Basement: Interior Entry, Unfinished
Cooling: Ceiling Fan(s), Central Air
Fuel Type: Natural Gas
Garage: 2
Heating: Forced Air
Home Style: Ranch
Lot Size: 0.16 Acres
Year Built: 1949
Appliances
Dishwasher
Disposal
Dryer
Free-Standing Gas Range
Free-Standing Refrigerator
Microwave
Washer
Feature Descriptions
Architecture: Ranch
Days on Site: 4
Exterior: Vinyl
Foundation: Basement
Frontage Feet: 50
Garage/Parking: Detached
Interior: De-Humidifier
Lot Dimensions: 0.16 Acre(s)
Parking Notes: Detached
Road Frontage: Gravel
Summer Tax: $1424.0000
Water Heater: Natural Gas
Winter Tax: $1238.0000
Local Schools
School District: Van Buren
Listed By / Shown By
Listed By
Agency Name: Social House Group Belleville
Agency Phone: (734) 252-6108
Shown By
Agent Name: Danielle Strickler
Agent Phone: (419) 290-9674
Agency Title: Key Realty

Estimate Your Payment
Estimated Payment
$ 1,341.87 per month $1,275.37 Principal & Interest $0.00 Property Tax (data not provided by mls) $66.50 Homeowner's Insurance
48444 Ellen Street | MLS# 20261057113
This single family home located at 48444 Ellen Street, Van Buren Township, MI 48111 is currently listed for sale with an asking price of $228,000. This property was built in 1949 and has 2 bedrooms and 1 full baths with 1104 sq. ft. Ellen Street is located in the Edgewater Heights Sub subdivision within the Van Buren school district. Search Edgewater Heights Sub real estate on www.danielle-realty.com today.