
BEDS5
BATHS3 full 1 partial
SQUARE FEET3,150
MLS#26034173
STATUSPending
PROPERTY TYPEResidential - Single Family
SCHOOLCentral Montcalm
Property Description
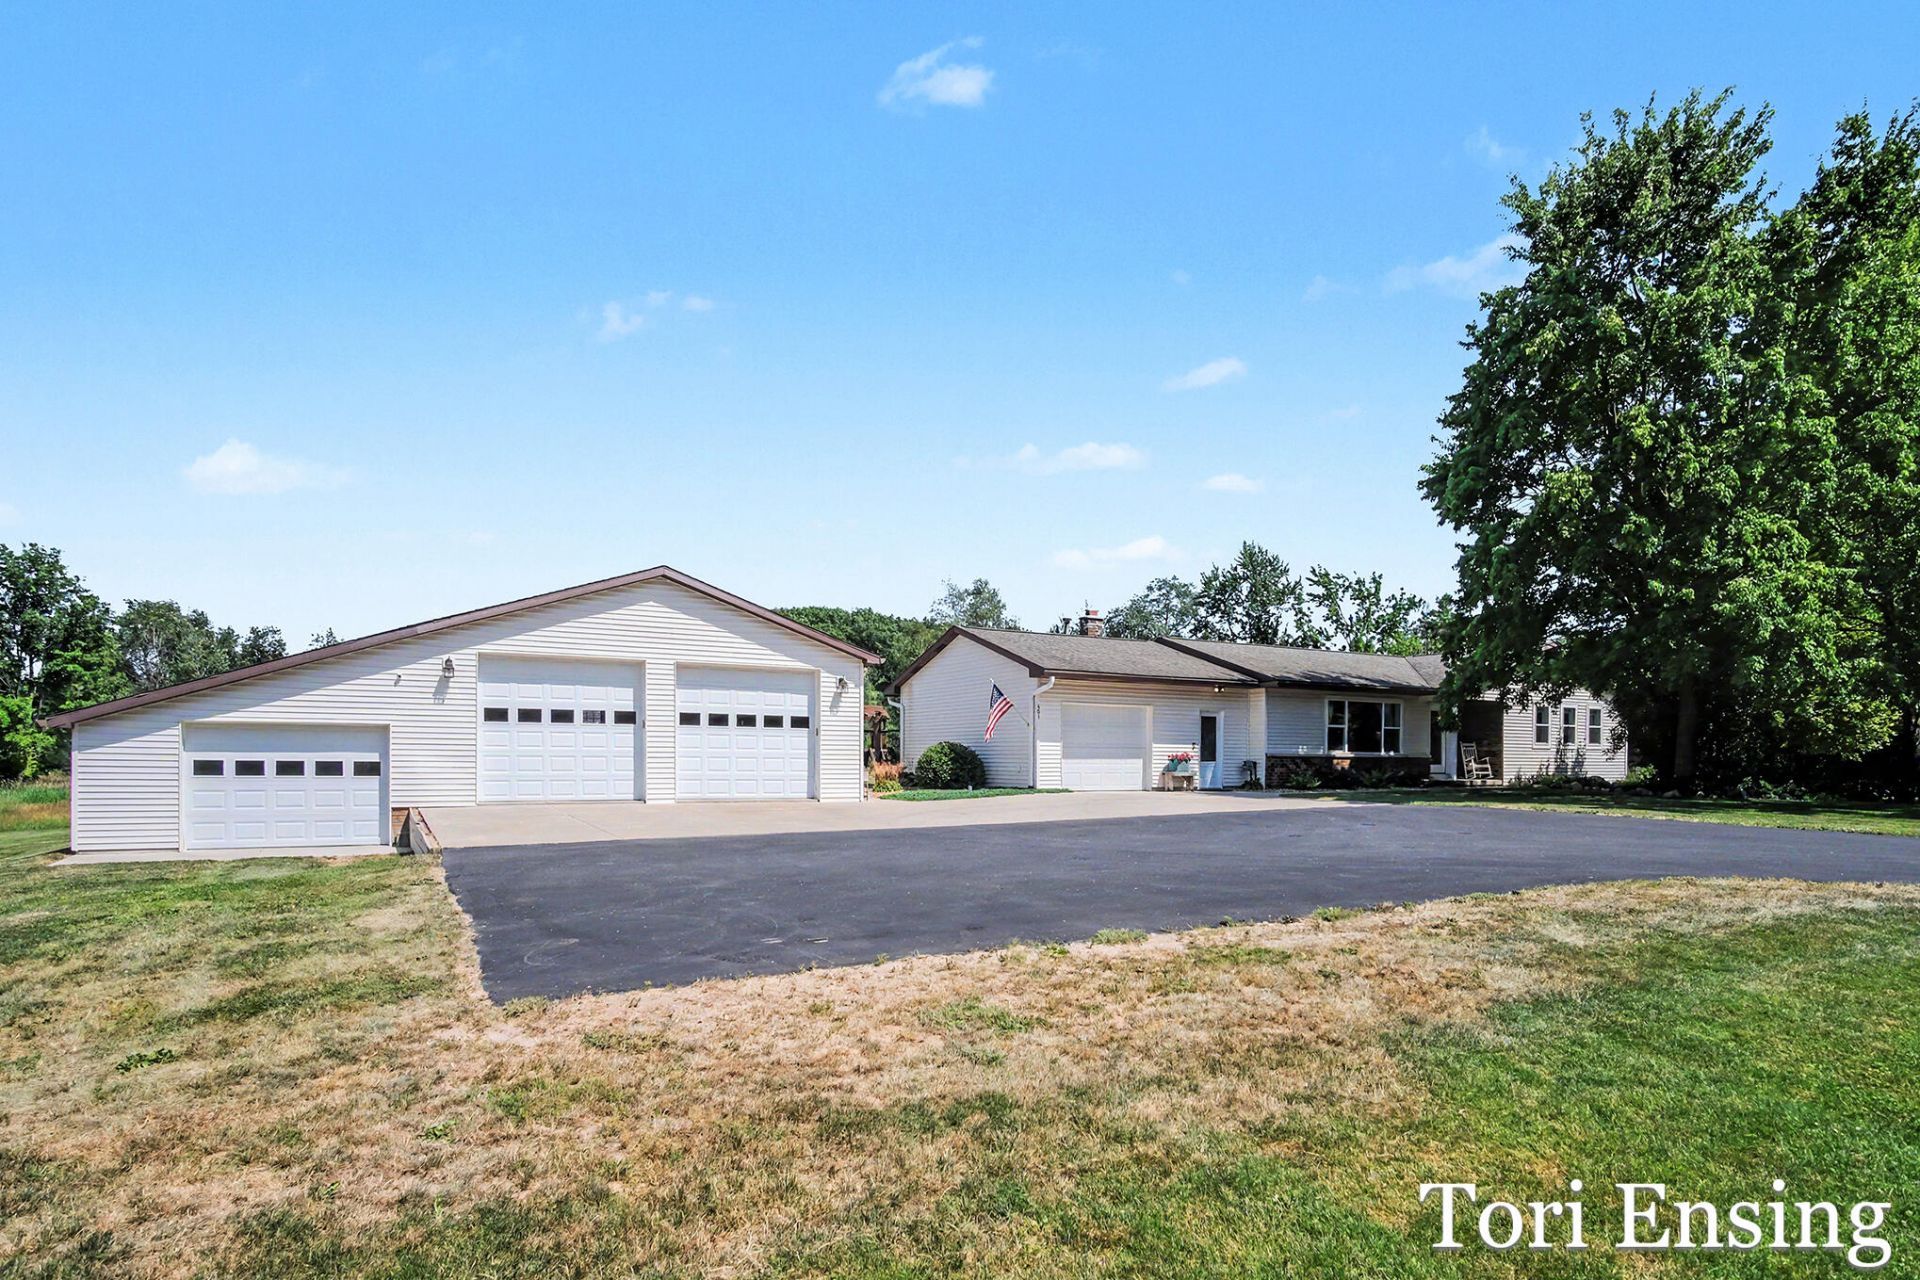
Rare find! This 5 bedroom, 3.5 bath ranch style home has so much to offer. Main level offers a nice mudroom, entryway & separate laundry room. Beautifully remodeled kitchen with granite counter tops & new appliances to stay with the home. Dining room walks-out to covered back deck with outdoor kitchen, custom fireplace, patio area & above ground pool. Primary bedroom with double closets & attached bath. 2 additional bedrooms & another 1.5 baths finishes the main. Basement is fully finished with 2nd living area plus rec. space, 2 more bedrooms & a full bathroom. Great basement storage & walk-in pantry. Outside you will find a 32x48 pole barn with electric & concrete floors. Additionally there is a 3-stall detached garage(2 stalls insulated with heat, water & electric, 3rd stall is a finished lean-too) & 1-stall attached garage finished & insulated. Plenty of space to store toys! Great landscaping & garden area. A true oasis. Many updates & upgrades! Schedule your private showing today!
Property Features
Property Type: Residential - Single Family
Basement: Full
Cooling: Central Air
Fireplaces: 2
Garage: 4 car attached
Heating: Forced Air
Home Style: Ranch
Lot Size: 1.15 Acres
Roof Type: Composition
Taxes: $1,830
Year Built: 1983
Feature Descriptions
Appliances: Dishwasher, Dryer, Microwave, Oven, Range, Refrigerator, Washer
Days on Site: 21
Exterior: Other
Exterior: Brick, Vinyl Siding
Fireplace: Family Room, Living Room, Other
Fireplace Y/N: Yes
Interior: Garage Door Opener, Center Island
Laundry: Laundry Room, Main Level
Lot Dimensions: 240 X 208
Parcel Number: 59-019-004-003-10
Parking: Garage Faces Front, Detached, Attached
Patio/Porch: Covered, Deck, Other, Patio, Porch(es)
Pool Features: Above Ground, Outdoor/Above
Rooms Total: 12
Sewer: Septic Tank
Structures: Second Garage, Shed(s), Pole Barn
Sub Type: Single Family Residence
Water: Well
Local Schools
School District: Central Montcalm
Listed By / Shown By
Listed By
Agency Name: Five Star Real Estate (Greenv)
Agent Name: Tori L Ensing
Agency Phone: 616-835-1435

Shown By
Agent Name: Danielle Strickler
Agent Phone: (419) 290-9674
Agency Title: Key Realty
 | The property comes from the Member MLS's of the Michigan Regional Information Center, LLC (MichRIC). Copyright 2026 Michigan Regional Information Center, LLC (MichRIC). All rights reserved. Information deemed reliable, but not guaranteed. Data Last Updated 07/28/2026. |
Estimate Your Payment
Estimated Payment
$ 2,712.05 per month $2,432.71 Principal & Interest $152.50 Property Tax $126.85 Homeowner's Insurance
481 S Nevins Road | MLS# 26034173
This single family home located at 481 S Nevins Road, Stanton, MI 48888 is currently listed for sale with an asking price of $434,900. This property was built in 1983 and has 5 bedrooms and 3 full and 1 partial baths with 3150 sq. ft. S Nevins Road is located within the Central Montcalm school district. Search Stanton real estate on www.danielle-realty.com today.