
BEDS3
BATHS2 full
SQUARE FEET1,290
MLS#26036443
STATUSActive Contingent
PROPERTY TYPEResidential - Single Family
SCHOOLForest Hills
Property Description
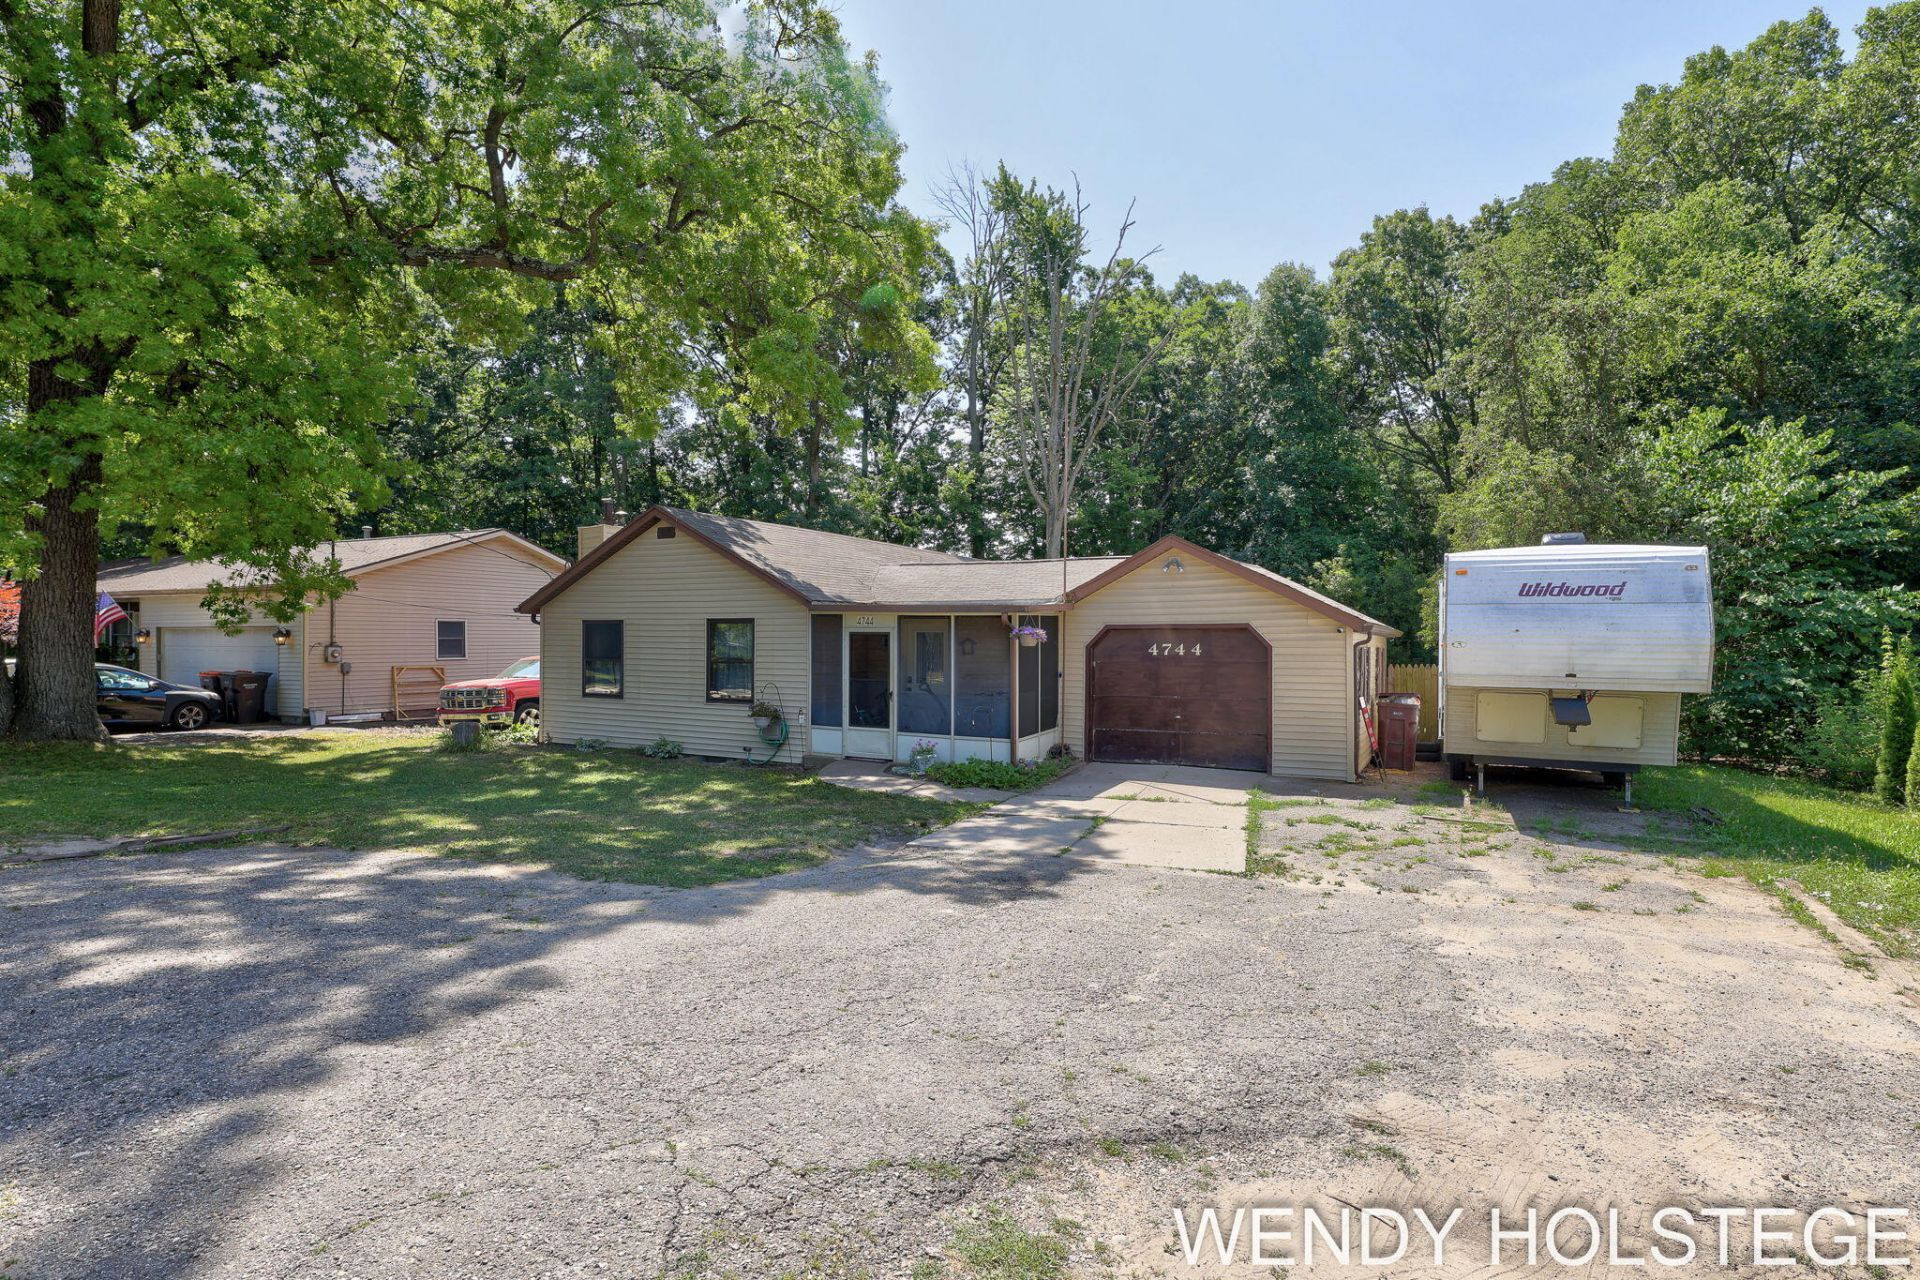
Impossible to find 3 bedroom, 2 full bath home in Forest Hills school district! What a value priced at $249,900! Plus build equity and add sq ft by finishing space in the walkout lower level. Enjoy summer with your above ground pool w/ new pump. Spacious backyard w/ playset and firepit complete the outdoor shaded oasis. Charming screened porch welcomes guests and family. Great layout with spacious master bedroom w/ ample closet space, updated baths, new water heater, newer washer & dryer and air conditioner plus roof replaced in 20! Newer fixtures, fenced yard, one stall garage and lots of storage room! Call to schedule a tour today!
Property Features
Property Type: Residential - Single Family
Basement: Partial, Walk-Out Access
Cooling: Central Air
Fenced: Yes
Fireplaces: 1
Garage: 1 car attached
Heating: Forced Air
Home Style: Ranch
Lot Size: 0.29 Acres
Roof Type: Composition
Taxes: $2,213
Year Built: 1951
Feature Descriptions
Appliances: Dishwasher, Microwave, Range, Refrigerator
Days on Site: 12
Exterior: Scrn Porch
Exterior: Vinyl Siding, Wood Siding
Fencing: Fenced Back
Fireplace: Living Room, Wood Burning
Fireplace Y/N: Yes
Flooring: Laminate, Vinyl
Interior: Ceiling Fan(s)
Laundry: In Basement
Lot Dimensions: 72x175
Parcel Number: 41-18-12-426-007
Parking: Garage Faces Front, Attached
Patio/Porch: Deck
Pool Features: Above Ground, Outdoor/Above
Road Surface: Paved
Rooms Total: 6
Sewer: Public
Sub Type: Single Family Residence
Utilities: Natural Gas Connected, Storm Sewer
Water: Public
Local Schools
High School: Forest Hills Northern High School
Elementary School: Meadow Brook Elementary School
School District: Forest Hills
Listed By / Shown By
Listed By
Agency Name: Keller Williams Lakeshore
Agent Name: Wendy J Holstege
Agency Phone: 616-546-2500

Shown By
Agent Name: Danielle Strickler
Agent Phone: (419) 290-9674
Agency Title: Key Realty
 | The property comes from the Member MLS's of the Michigan Regional Information Center, LLC (MichRIC). Copyright 2026 Michigan Regional Information Center, LLC (MichRIC). All rights reserved. Information deemed reliable, but not guaranteed. Data Last Updated 07/28/2026. |
Estimate Your Payment
Estimated Payment
$ 1,655.17 per month $1,397.87 Principal & Interest $184.42 Property Tax $72.89 Homeowner's Insurance
4744 Burton Street Se | MLS# 26036443
This single family home located at 4744 Burton Street Se, Grand Rapids, MI 49546 is currently listed for sale with an asking price of $249,900. This property was built in 1951 and has 3 bedrooms and 2 full baths with 1290 sq. ft. Burton Street Se is located within the Forest Hills school district. Search Grand Rapids real estate on www.danielle-realty.com today.