
BEDS2
BATHS3 full 1 partial
SQUARE FEET2,300
MLS#201841571
STATUSActive
PROPERTY TYPEResidential - Condominium
SUBDIVISIONHeather Highlands Condo
SCHOOLHarborsprg
Property Description
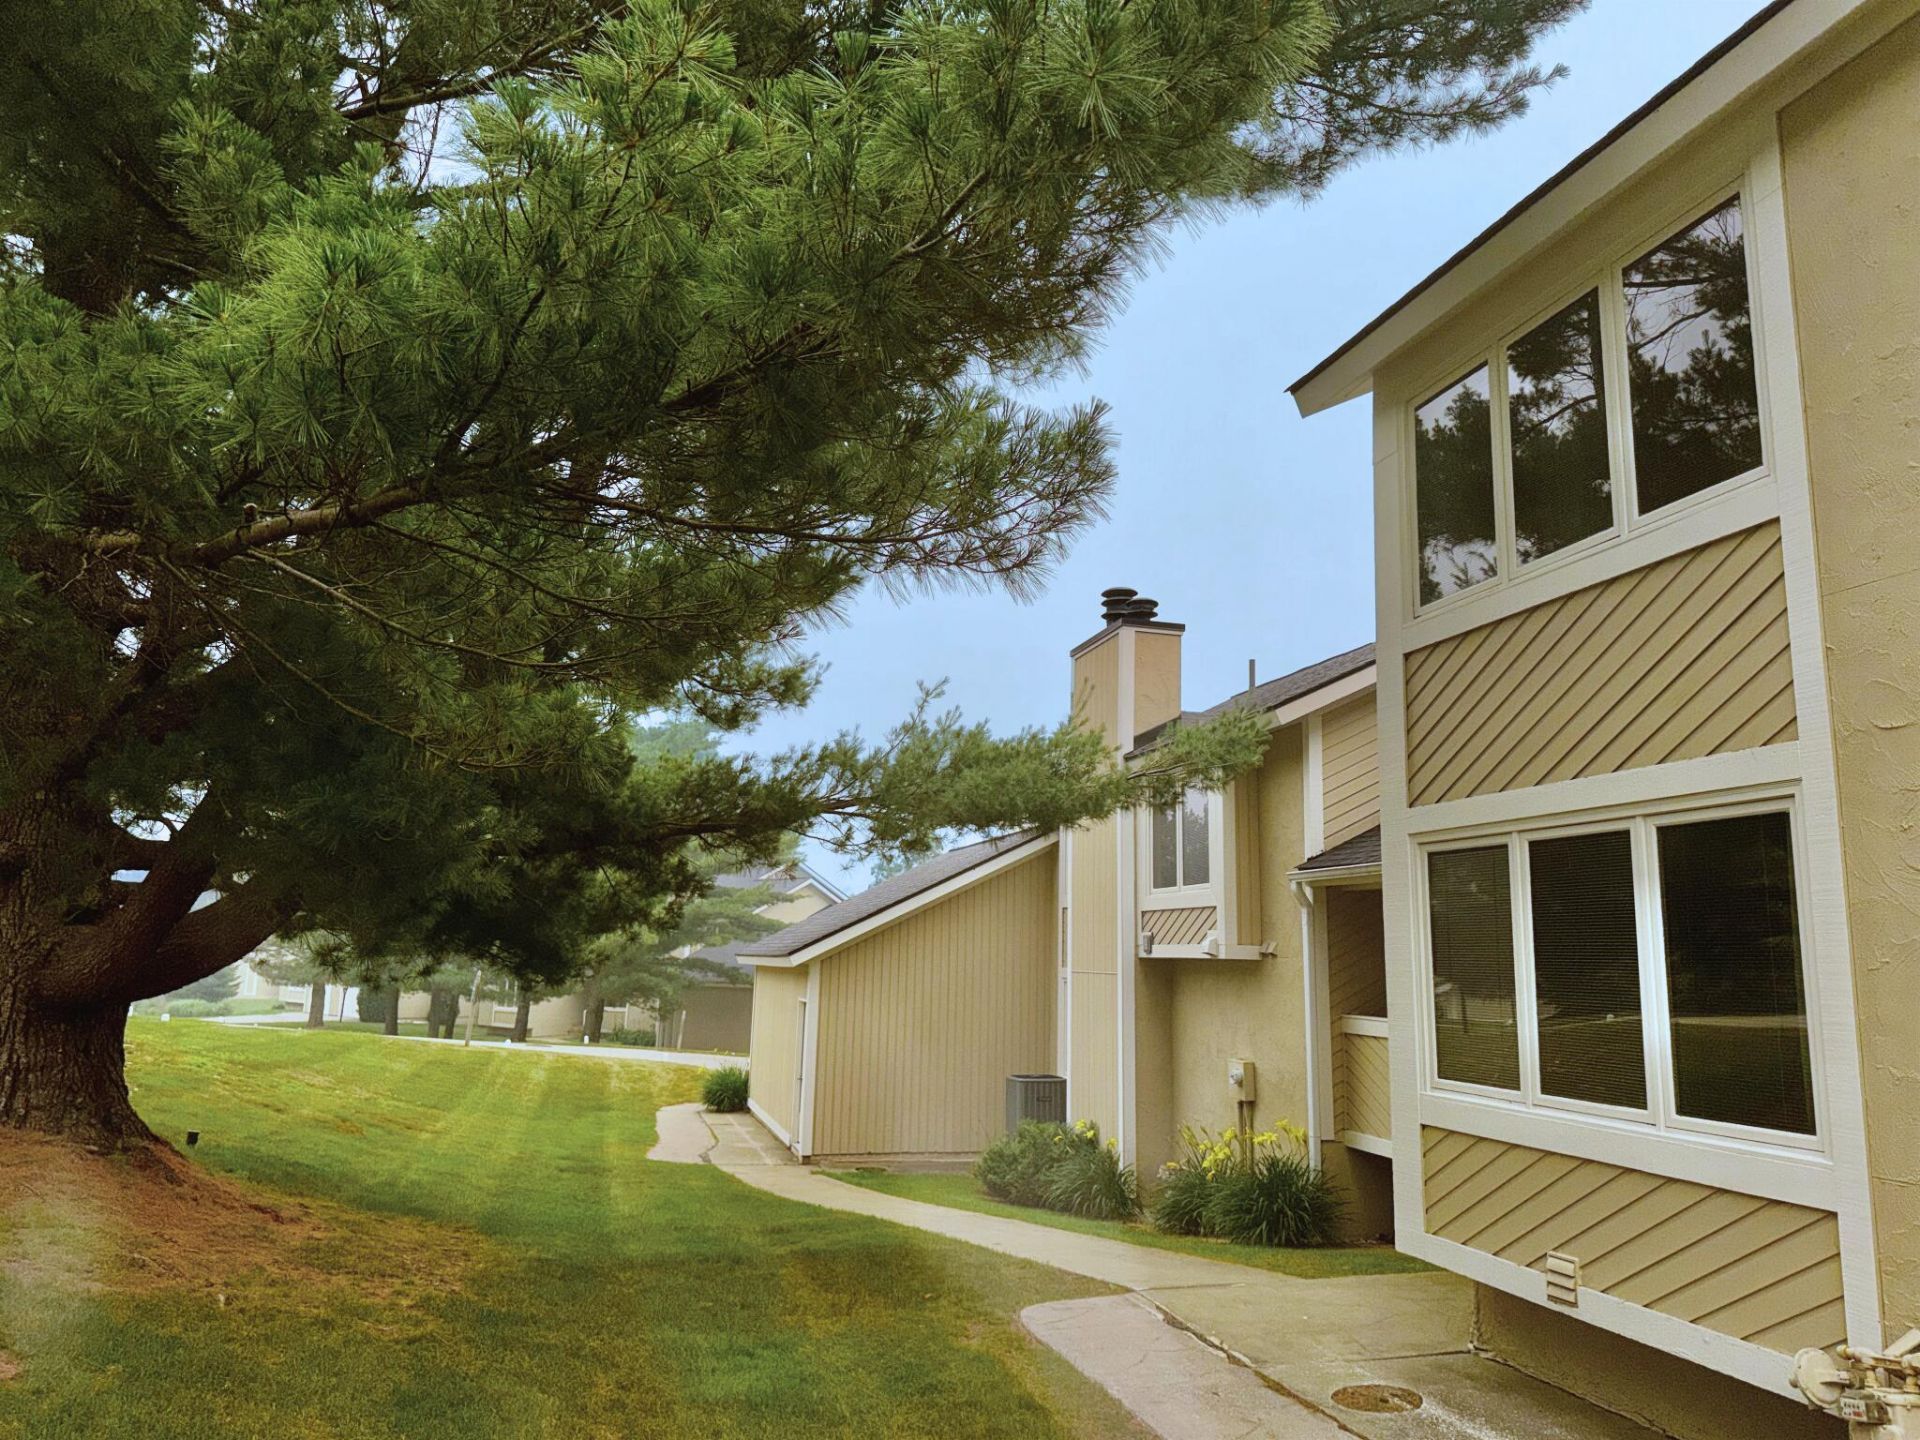
Nestled in the heart of The Highlands Resort, this 2 bed, loft, 3.5-bath condo offers the perfect blend of comfort & convenience. Surrounded by nature, its an ideal retreat for relaxing. Step outside to enjoy hiking, biking, world-class golf, & skiing right from your door. Just minutes from Lake Michigan, Harbor Springs, Petoskey, & an easy drive to Mackinac, this location puts the best of Northern Michigan within easy reach. Designed for family & friends, the condo comfortably sleeps up to 10 guests. Recent updates include new bathroom vanities, fresh interior paint, new carpet, a Trex deck, & a new water heater, making this property truly move-in ready. Whether youre searching for a vacation getaway or year-round residence, this well-maintained condo is ready for its next owner.
Property Features
Property Type: Residential - Condominium
Garage: 1
Heating: Forced Air, Natural Gas, Central Air
Home Style: Condo
Lot Size: Condo
Year Built: 1979
Amenities
Blinds
Drapes
Vaulted Ceiling(s)
Walk-In Closet(s)
Doorwall
1st Flr Primary Bdrm
Fireplace
Smoke Detector
Tile Floor
Vaulted Ceilings
Walk - In Closet
Doorwall
1st Flr Primary Bdrm
Cable TV
Deck
Landscaped
Natural
Patio/Porch
Paved Driveways
Feature Descriptions
Additional Rooms: Family Room, Primary Suite
Appliances: Dryer, Microwave, Refrigerator, Range/Oven, Washer
Date active: 2026-07-17
Days on Site: 8
Exterior: Wood
Financing Available: Cash, Conventional Mortgage, Right of 1st Refusal
Flooring: Tile
Foundation: Basement
Heating Y/N: Yes
Laundry: Main Level
Lot Dimensions: Condo
Mineral Rights: Unknown
Parcel Number: 11-13-28-302-111
Road Surface: Paved, Private
Security: Smoke Detector(s)
Sewer: See Remarks
SQFT Above Grade: 1600
Water: See Remarks
Room Sizes
Bathroom 1: 12 X 7.7 Level - 1st
Bathroom 2: 9 X 7.4 Level - 2nd
Bathroom 3: 6 X 6.5 Level - Lower
Bathroom 4: 4 X 4 Level - 1st
Bedroom 1: 13 X 13 Level - 1st
Bedroom 2: 12.6 X 13 Level - 2nd
Dining Room: 13 X 13 Level - 1st
Family Room: 30 X 13 Level - lower
Kitchen: 9 X 11.5 Level - 1st
Living Room: 17 X 13 Level - 1st
Other Room 1: 11.3 X 13.6 Level - upper
Local Schools
High School: Harbor Springs
Elementary School: Harbor Springs
School District: Harborsprg
Listed By / Shown By
Listed By
Agency Name: Coldwell Banker Fairbairn Realty
Agency Phone: 231-548-9336
Shown By
Agent Name: Danielle Strickler
Agent Phone: (419) 290-9674
Agency Title: Key Realty

Estimate Your Payment
Estimated Payment
$ 2,706.69 per month $2,572.55 Principal & Interest $0.00 Property Tax (data not provided by mls) $134.14 Homeowner's Insurance
4719 Camelot Drive | MLS# 201841571
This condo located at 4719 Camelot Drive, Harbor Springs, MI 49740 is currently listed for sale with an asking price of $459,900. This property was built in 1979 and has 2 bedrooms and 3 full and 1 partial baths with 2300 sq. ft. Camelot Drive is located in the Heather Highlands Condo subdivision within the Harborsprg school district. Search Heather Highlands Condo real estate on www.danielle-realty.com today.