
BEDS2
BATHS2 full
SQUARE FEET2,533
MLS#26023694
STATUSActive
PROPERTY TYPEResidential - Condominium
SUBDIVISIONThe Reserve at Knapp Bluff
SCHOOLForest Hills
Property Description
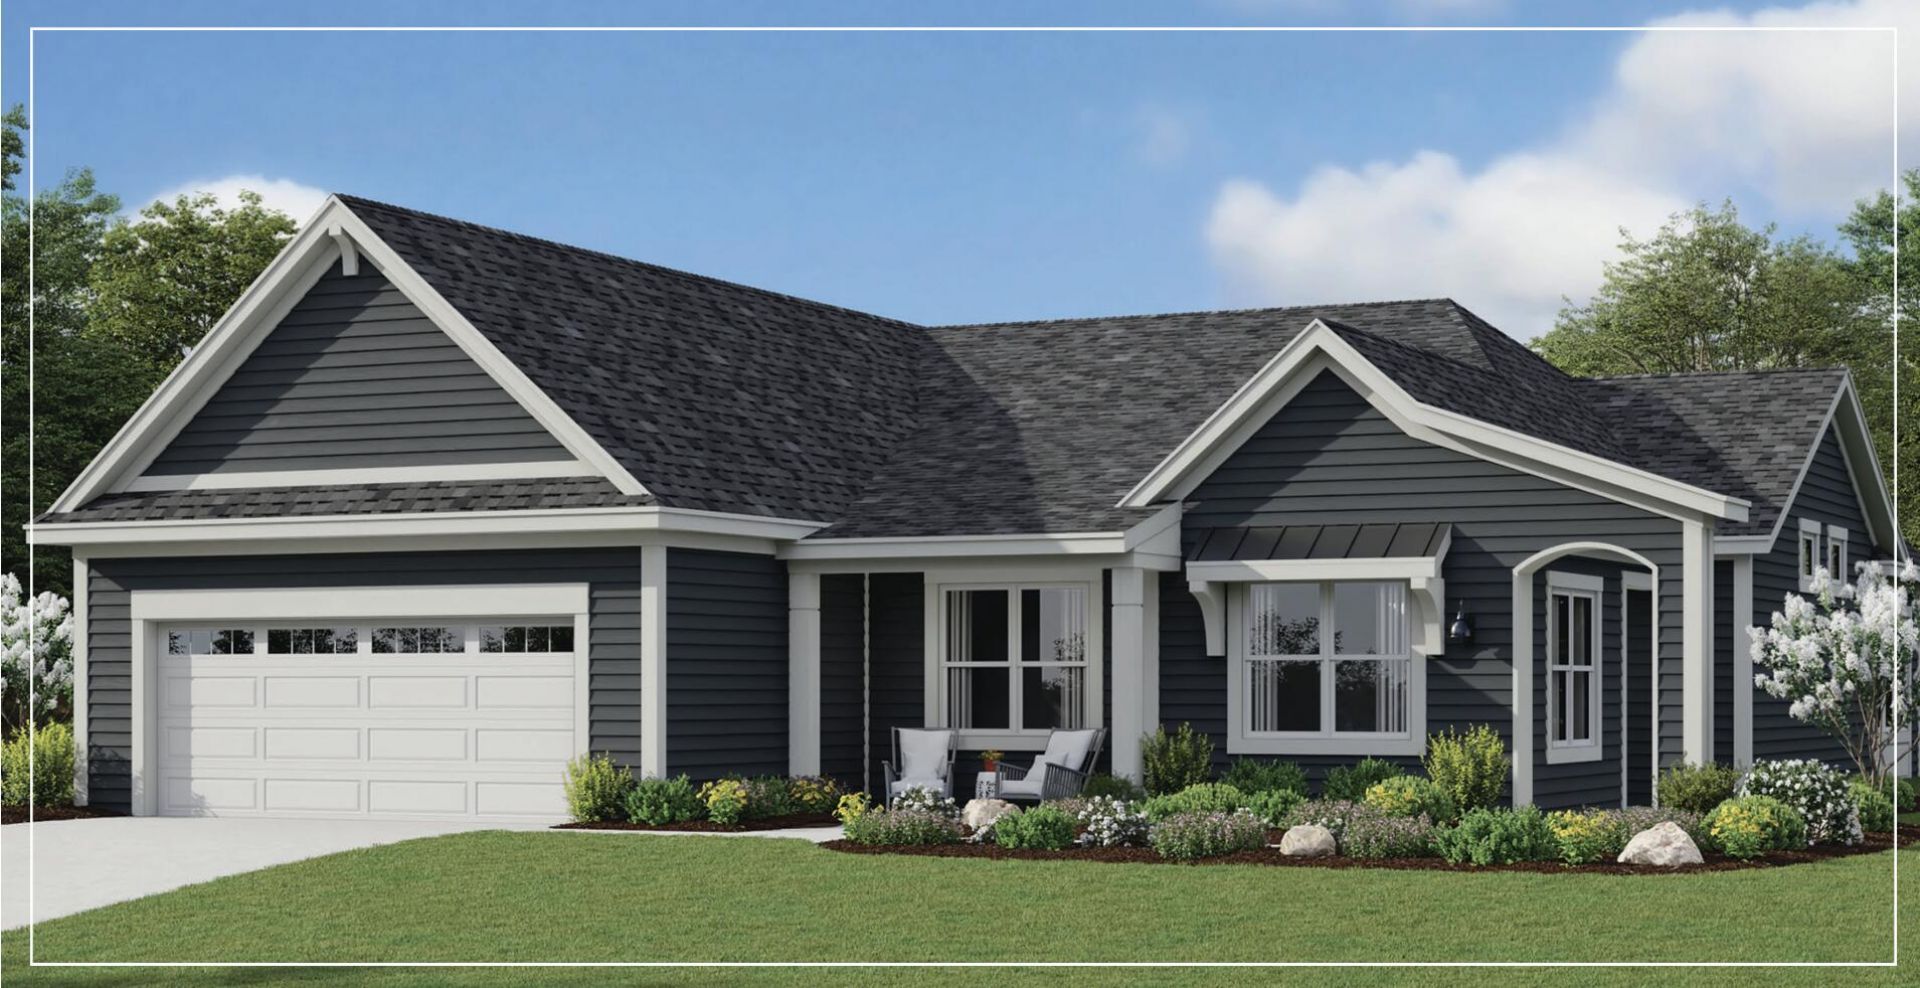
Discover effortless luxury living in this new Stand-Alone condominium under construction at The Reserve at Knapp Bluff. Located in Forest Hills, conveniently between downtown Ada and Knapps Corner. Estimated completion is October 2026. This Westhaven design home showcases a Coastaluxe design bringing together the clean lines of modern coastal living with the understated sophistication of quiet luxury. Light and airy spaces, soft neutral tones paired with muted blues, natural textures, and subtle touches of refinement create a home that feels both effortless and elevated. The result is an oasis of calm and elegance -- relaxed, livable, and beautifully collected.Call today to schedule a tour! Models are open Tuesday, Thursday, and Friday from Noon to 4 PM.
Property Features
Property Type: Residential - Condominium
Basement: Slab
Cooling: Central Air, SEER 13 or Greater
Fireplaces: 1
Garage: 2 car attached
Heating: Forced Air
Home Style: Ranch
Lot Size: 0.28 Acres
Roof Type: Composition
Taxes: $0
Year Built: 2026
Feature Descriptions
Accessibility: Rocker Light Switches,36 Inch Entrance Door, Accessible Entrance
Appliances: Humidifier, Dishwasher, Disposal, Range, Refrigerator
Association Amenities: Pets Allowed
Association Fee Includes: Trash, Snow Removal, Sewer, Lawn/Yard Care
Days on Site: 6
Exterior: HardiPlank Type
Fireplace: Gas Log, Living Room
Fireplace Y/N: Yes
HOA: Yes
HOA Fee: 457/Monthly
Interior: Garage Door Opener, Center Island, Pantry
Laundry: Laundry Room, Main Level
Lot: Sidewalk
Parcel Number: 41-14-12-428-034
Parking: Garage Faces Front, Garage Door Opener, Attached
Patio/Porch: Patio, Porch(es)
Road Surface: Paved
Rooms Total: 8
Sewer: Septic Tank
Sub Type: Condominium
Water: Public
Window: Low-Emissivity Windows, Screens
Local Schools
School District: Forest Hills
Listed By / Shown By
Listed By
Agency Name: DeVos Realty LLC
Agent Name: Janice M DeVos
Agency Phone: 616-889-8514

Shown By
Agent Name: Danielle Strickler
Agent Phone: (419) 290-9674
Agency Title: Key Realty
 | The property comes from the Member MLS's of the Michigan Regional Information Center, LLC (MichRIC). Copyright 2026 Michigan Regional Information Center, LLC (MichRIC). All rights reserved. Information deemed reliable, but not guaranteed. Data Last Updated 05/26/2026. |
Estimate Your Payment
Estimated Payment
$ 5,779.45 per month $5,493.03 Principal & Interest $0.00 Property Tax (data not provided by mls) $286.42 Homeowner's Insurance
4715 Knapp Bluff Drive Ne | MLS# 26023694
This condo located at 4715 Knapp Bluff Drive Ne, Grand Rapids, MI 49525 is currently listed for sale with an asking price of $982,000. This property was built in 2026 and has 2 bedrooms and 2 full baths with 2533 sq. ft. Knapp Bluff Drive Ne is located in the The Reserve at Knapp Bluff subdivision within the Forest Hills school district. Search The Reserve At Knapp Bluff real estate on www.danielle-realty.com today.