
BEDS4
BATHS3 full 1 partial
SQUARE FEET3,336
MLS#26036878
STATUSActive
PROPERTY TYPEResidential - Single Family
SUBDIVISIONHickory Pointe
SCHOOLAnn Arbor
Property Description
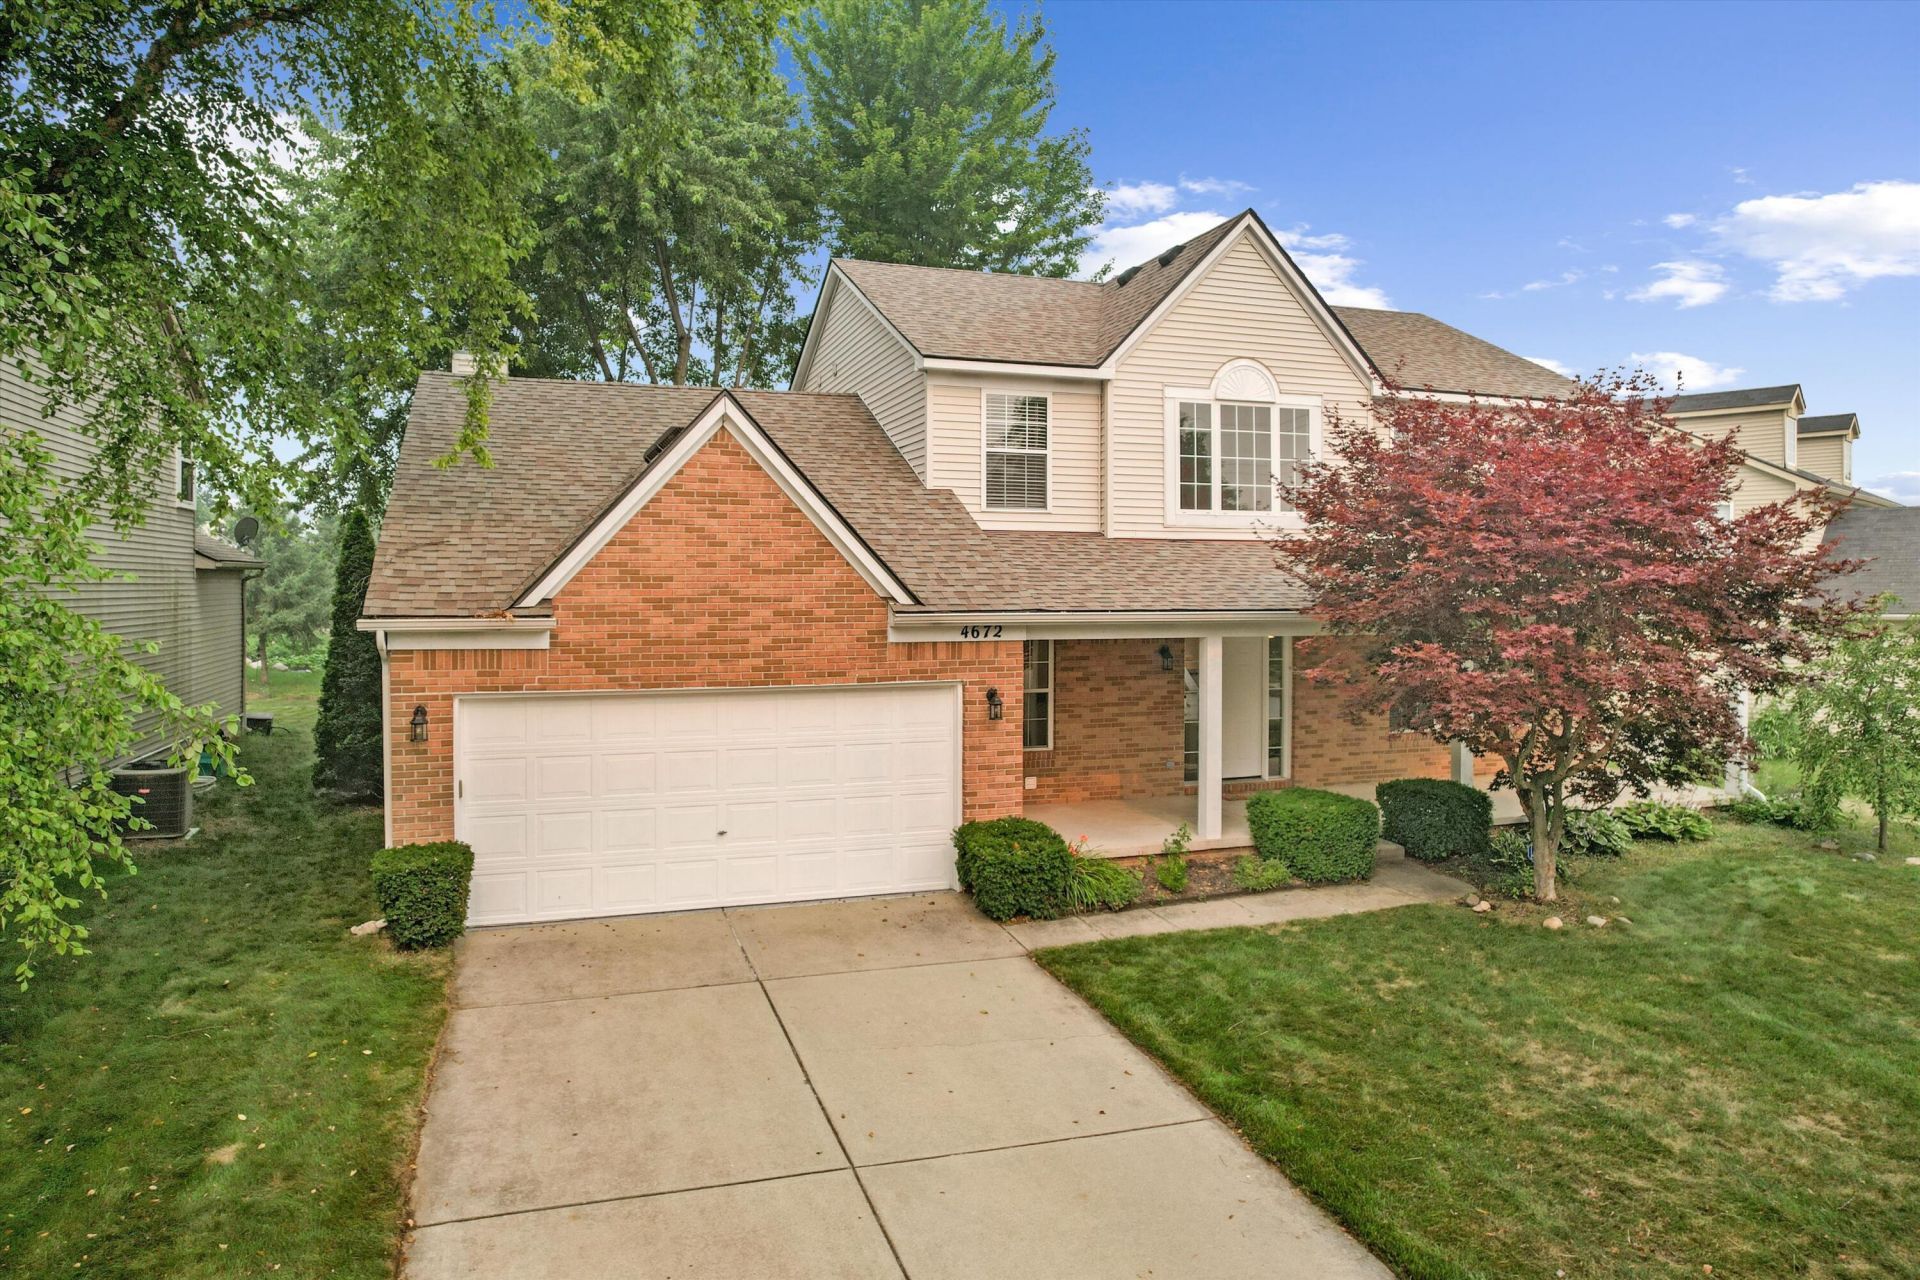
With a premier location that backs to an expansive park area in Hickory Pointe, this upgraded home is nicely appointed from top to bottom and is in turnkey condition! A two-story foyer opens to the formal living room and adjacent dining room, both with rich hardwood floors. The top-notch kitchen with granite, stainless and center island opens to the spacious family room with fireplace. Upstairs is the Primary retreat with vaulted ceiling and spa bath with jetted tub. Two additional bedrooms and an updated hallway bath complete the second floor. The lower level is finished with a recreation room, office/flex room, bedroom with egress, and a full bath. Relax on the covered front porch with quintessential porch swing, or entertain on the back deck overlooking the greenspace common area. Located just outside the city limits, this home benefits from Pittsfield Township taxes, and is close to shopping, dining and expressways!
Property Features
Property Type: Residential - Single Family
Basement: Full
Cooling: Central Air
Fireplaces: 1
Garage: 2 car attached
Heating: Forced Air
Home Style: Colonial, Traditional
Lot Size: 0.23 Acres
Roof Type: Asphalt
Taxes: $9,065
Year Built: 2002
Feature Descriptions
Appliances: Dishwasher, Disposal, Dryer, Microwave, Oven, Range, Refrigerator
Association Amenities: Pets Allowed, Pool
Association Fee Includes: Other
Days on Site: 10
Exterior: Brick, Vinyl Siding
Fireplace: Family Room
Fireplace Y/N: Yes
Flooring: Carpet, Other, Tile, Wood
HOA: Yes
HOA Fee: 485/Annually
Interior: Ceiling Fan(s), Broadband, Garage Door Opener, Center Island, Eat-in Kitchen, Pantry
Laundry: Laundry Room, Main Level
Lot: Sidewalk
Lot Dimensions: 70x142
Parcel Number: L-12-24-115-179
Parking: Garage Faces Front, Garage Door Opener, Attached
Patio/Porch: Covered, Deck, Porch(es)
Road Surface: Paved
Rooms Total: 11
Sewer: Public
Sub Type: Single Family Residence
Utilities: Phone Available, Natural Gas Available, Electricity Available, Cable Available, Natural Gas Connected, Cable Connected, High-Speed Internet
Water: Public
Local Schools
High School: Huron High School
Middle School: Scarlett Middle School
Elementary School: Allen Elementary School
School District: Ann Arbor
Listed By / Shown By
Listed By
Agency Name: The Charles Reinhart Company
Agent Name: Nancy Bishop
Agency Phone: 734-769-3800

Shown By
Agent Name: Danielle Strickler
Agent Phone: (419) 290-9674
Agency Title: Key Realty
 | The property comes from the Member MLS's of the Michigan Regional Information Center, LLC (MichRIC). Copyright 2026 Michigan Regional Information Center, LLC (MichRIC). All rights reserved. Information deemed reliable, but not guaranteed. Data Last Updated 07/28/2026. |
Estimate Your Payment
Estimated Payment
$ 3,874.67 per month $2,964.67 Principal & Interest $755.42 Property Tax $154.58 Homeowner's Insurance
4672 Nutmeg Drive | MLS# 26036878
This single family home located at 4672 Nutmeg Drive, Ypsilanti, MI 48197 is currently listed for sale with an asking price of $530,000. This property was built in 2002 and has 4 bedrooms and 3 full and 1 partial baths with 3336 sq. ft. Nutmeg Drive is located in the Hickory Pointe subdivision within the Ann Arbor school district. Search Hickory Pointe real estate on www.danielle-realty.com today.