
BEDS4
BATHS3 full
SQUARE FEET2,689
MLS#26024391
STATUSPending
PROPERTY TYPEResidential - Single Family
SUBDIVISIONMacatawa Legends
SCHOOLWest Ottawa
Property Description
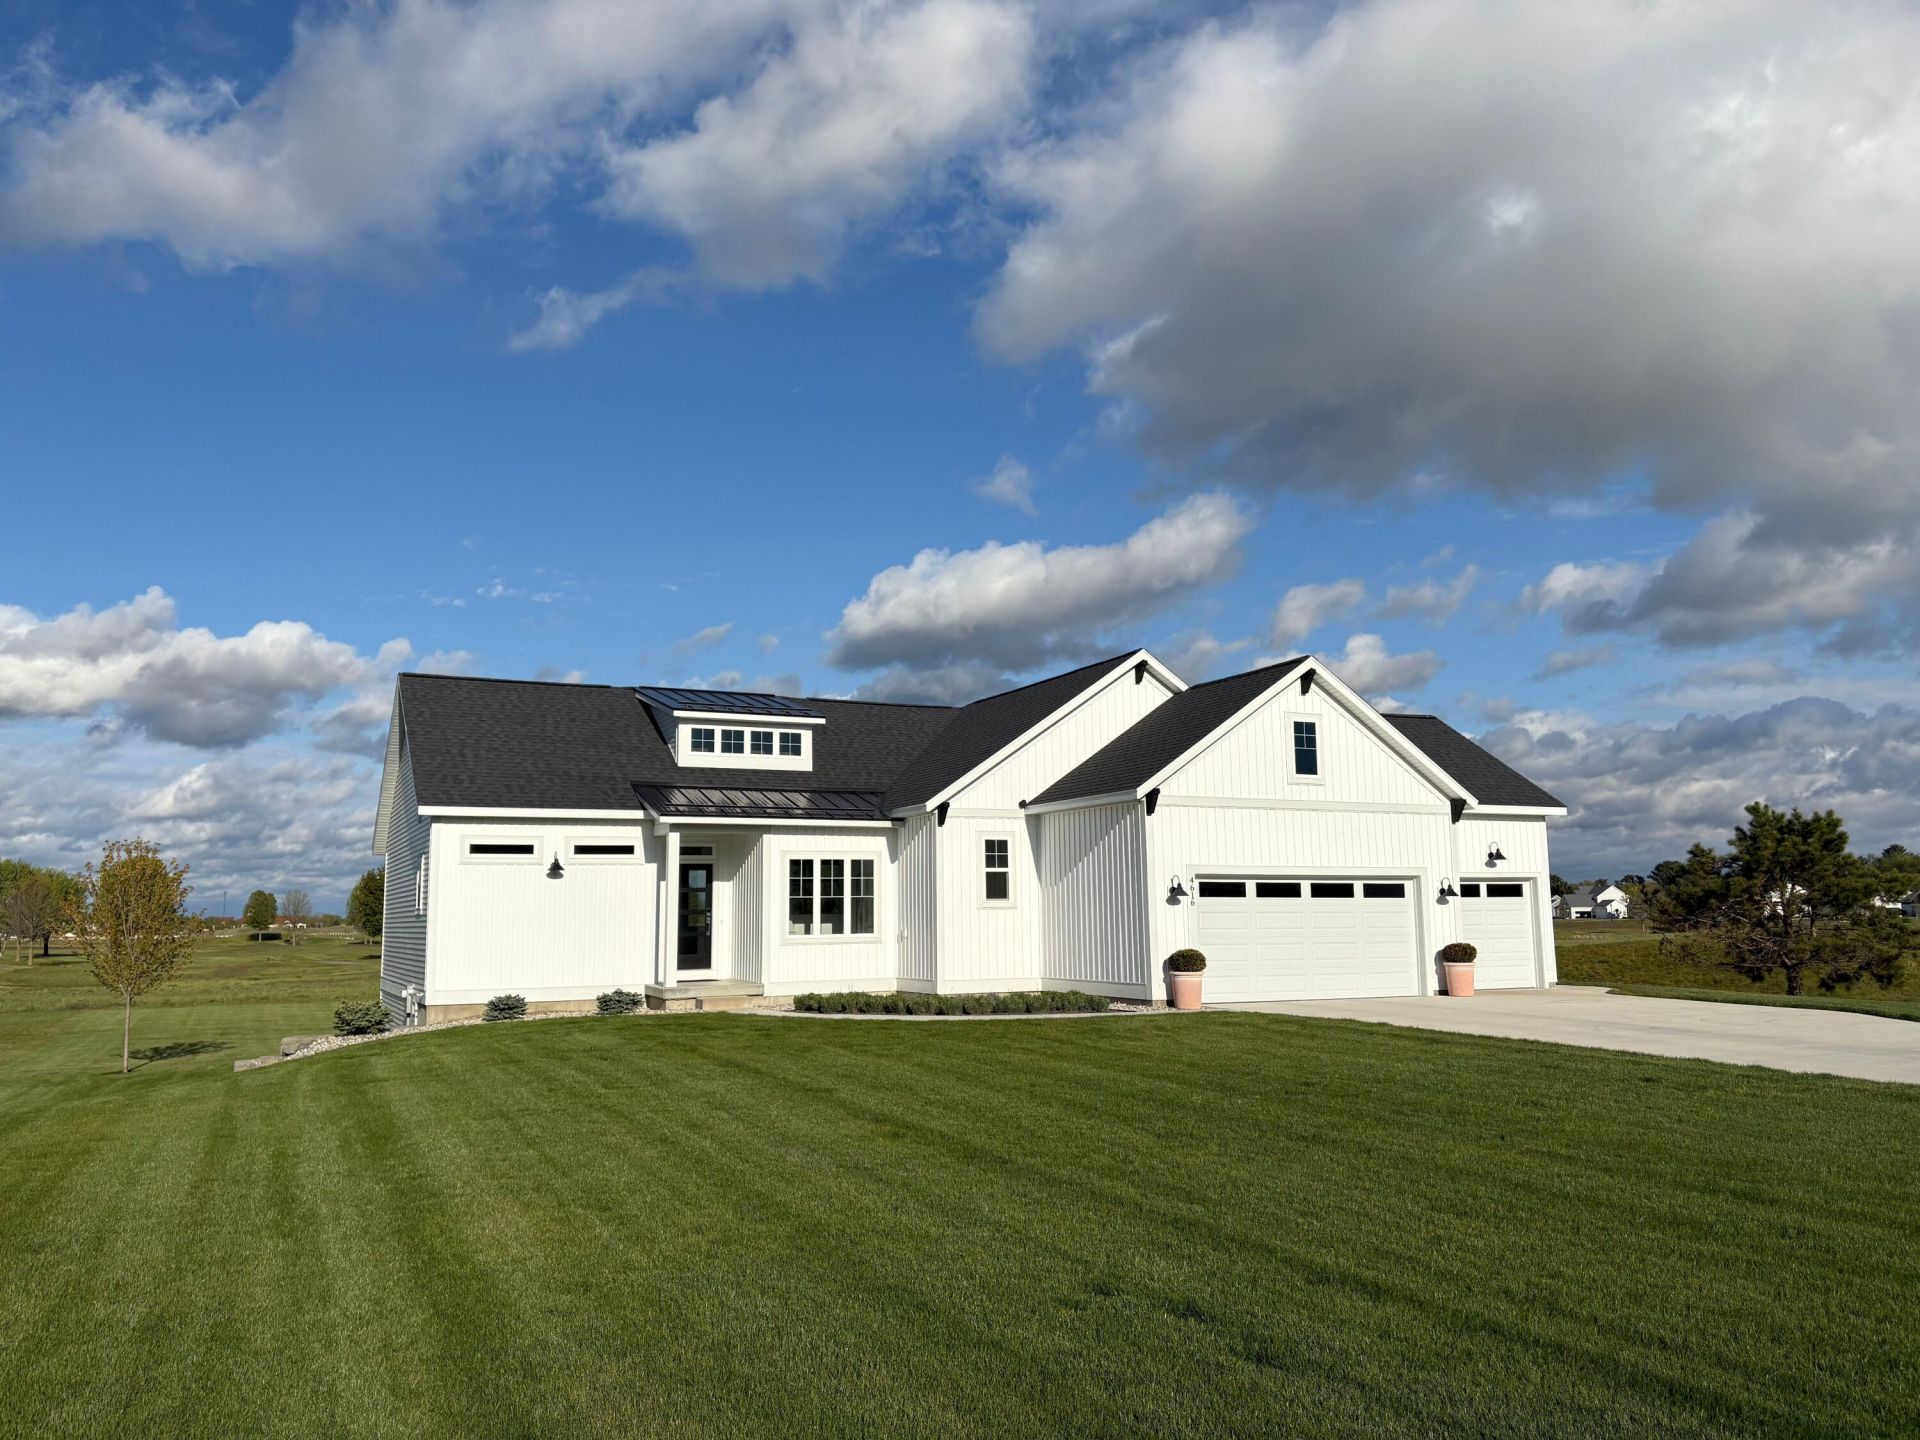
Macatawa Legends Estates -- views, views, views!Built in 2024, this 4-bedroom, 3-bath home offers beautiful golf course living right at tee box #4. The back of the home faces east, giving you incredible sunrise views and a shaded deck in the afternoon and evening. Enjoy an open, modern layout, a 3-stall garage, and access to Macatawa Legends amenities including pools, pickleball, tennis courts, and the golf course lifestyle. A rare opportunity in one of Hollands most desirable communities.
Property Features
Property Type: Residential - Single Family
Basement: Daylight, Full
Cooling: Central Air
Fireplaces: 1
Heating: Forced Air
Home Style: Craftsman
Lot Size: 0.63 Acres
Roof Type: Asphalt, Shingle
Taxes: $12,238
Year Built: 2024
Feature Descriptions
Appliances: Built-In Gas Oven, Dishwasher, Disposal, Double Oven, Dryer, Range, Refrigerator, Washer
Association Fee Includes: Other
Days on Site: 67
Exterior: Vinyl Siding
Fireplace: Family Room, Gas Log
Fireplace Y/N: Yes
Flooring: Engineered Hardwood
HOA: Yes
HOA Fee: 104/Monthly
Interior: Garage Door Opener, Center Island, Eat-in Kitchen, Pantry
Laundry: Gas Dryer Hookup, Laundry Room, Main Level, Washer Hookup
Lot: Golf Community
Lot Dimensions: 70x250
Parcel Number: 70-15-01-202-022
Parking: Garage Door Opener, Attached
Patio/Porch: Deck
Road Surface: Paved
Rooms Total: 8
Sewer: Public
Sub Type: Single Family Residence
Utilities: Natural Gas Available, Electricity Available, Cable Available, Natural Gas Connected, Storm Sewer
Water: Public
Window: Screens, Insulated Windows, Window Treatments
Local Schools
School District: West Ottawa
Listed By / Shown By
Listed By
Agency Name: Keller Williams Harbortown
Agent Name: Phil Nykamp
Agency Phone: 616-288-3244

Shown By
Agent Name: Danielle Strickler
Agent Phone: (419) 290-9674
Agency Title: Key Realty
 | The property comes from the Member MLS's of the Michigan Regional Information Center, LLC (MichRIC). Copyright 2026 Michigan Regional Information Center, LLC (MichRIC). All rights reserved. Information deemed reliable, but not guaranteed. Data Last Updated 07/29/2026. |
Estimate Your Payment
Estimated Payment
$ 6,434.39 per month $5,146.22 Principal & Interest $1,019.83 Property Tax $268.33 Homeowner's Insurance
4616 Harkemas Creek Drive | MLS# 26024391
This single family home located at 4616 Harkemas Creek Drive, Holland, MI 49424 is currently listed for sale with an asking price of $920,000. This property was built in 2024 and has 4 bedrooms and 3 full baths with 2689 sq. ft. Harkemas Creek Drive is located in the Macatawa Legends subdivision within the West Ottawa school district. Search Macatawa Legends real estate on www.danielle-realty.com today.