
BEDS4
BATHS2 full 1 partial
SQUARE FEET2,602
MLS#26023911
STATUSPending
PROPERTY TYPEResidential - Single Family
SCHOOLGrandville
Property Description
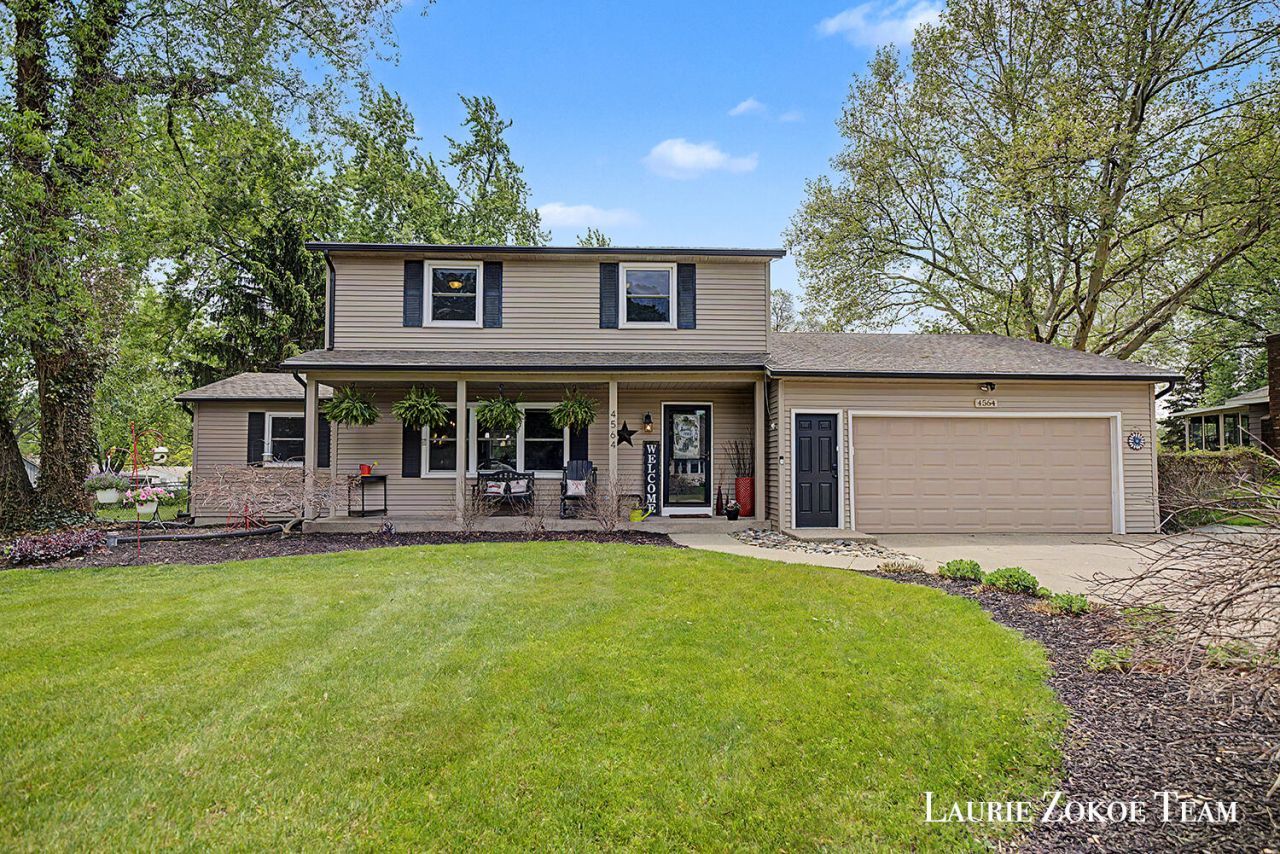
Set on a spacious, tree-lined lot with a backyard that feels more like a private retreat, this 4-bedroom, 2.5-bath home offers the kind of indoor-outdoor living thats hard to find. From the moment you arrive, the inviting front porch, mature landscaping, and oversized drive create a warm, established presence, while the backyard steals the show with an in-ground pool, expansive patio, storage shed, and open green space backing to peaceful farmland views. Whether hosting summer gatherings or enjoying a quiet evening under the trees, this setting was designed to be enjoyed. Inside, the home blends comfort and function with thoughtfully updated spaces and a layout that gives everyone room to spread out. The main living area features a painted brick fireplace with custom mantle, recessed lighting, and sliding doors leading directly to the patio and pool area, creating a seamless connection between the home and backyard. Just beyond, the kitchen showcases rich wood cabinetry, solid surface countertops, tiled backsplash detailing, built-in double ovens, snack bar seating, and excellent cabinet storage throughout. The adjoining dining area keeps the main floor feeling connected and practical for both everyday living and entertaining. A dedicated front office provides flexible space for working from home, hobbies, or a quiet reading room, while the finished lower level adds a large recreation space, additional bedroom, full bath, laundry area, and generous storage options. Upstairs, the primary bedroom is accompanied by two additional bedrooms and a full bath, offering a comfortable upper-level layout with separation from the main living spaces.Outside, the attention to detail continues with manicured landscaping, concrete walkways, fenced pool surround, mature shade trees, and multiple outdoor seating areas that make the property feel established, private, and usable in every season. The oversized lot offers room to play, garden, entertain, or simply enjoy the setting without feeling crowded by neighboring homes. Conveniently located near daily amenities while still offering a tucked-away atmosphere, this property delivers the space, functionality, and backyard experience buyers wait for.
Property Features
Property Type: Residential - Single Family
Basement: Full
Cooling: Central Air
Fenced: Yes
Fireplaces: 1
Garage: 2 car attached
Heating: Forced Air
Home Style: Traditional
Lot Size: 0.50 Acres
Roof Type: Composition, Shingle
Taxes: $2,800
Year Built: 1965
Feature Descriptions
Appliances: Humidifier, Dishwasher, Double Oven, Dryer, Refrigerator, Washer, Water Softener Owned
Days on Site: 5
Exterior: Other
Exterior: Vinyl Siding
Fencing: Fenced Back, Chain Link
Fireplace: Living Room
Fireplace Y/N: Yes
Flooring: Carpet, Tile
Interior: Garage Door Opener, Center Island, Eat-in Kitchen, Pantry
Laundry: In Basement, Laundry Room, Sink
Lot Dimensions: 100 x 215
Parcel Number: 41-17-06-154-007
Parking: Garage Faces Front, Garage Door Opener, Attached
Patio/Porch: Patio, Porch(es)
Pool Features: In Ground, Outdoor/Above
Road Surface: Paved
Rooms Total: 8
Sewer: Septic Tank
Structures: Shed(s)
Sub Type: Single Family Residence
Utilities: Natural Gas Connected
Water: Public
Local Schools
School District: Grandville
Listed By / Shown By
Listed By
Agency Name: Five Star Real Estate (Tallmadge)
Agent Name: Laurie Zokoe
Agency Phone: 616-901-9632

Shown By
Agent Name: Danielle Strickler
Agent Phone: (419) 290-9674
Agency Title: Key Realty
 | The property comes from the Member MLS's of the Michigan Regional Information Center, LLC (MichRIC). Copyright 2026 Michigan Regional Information Center, LLC (MichRIC). All rights reserved. Information deemed reliable, but not guaranteed. Data Last Updated 05/26/2026. |
Estimate Your Payment
Estimated Payment
$ 3,028.30 per month $2,656.46 Principal & Interest $233.33 Property Tax $138.51 Homeowner's Insurance
4564 Fenwood Street Sw | MLS# 26023911
This single family home located at 4564 Fenwood Street Sw, Grand Rapids, MI 49534 is currently listed for sale with an asking price of $474,900. This property was built in 1965 and has 4 bedrooms and 2 full and 1 partial baths with 2602 sq. ft. Fenwood Street Sw is located within the Grandville school district. Search Grand Rapids real estate on www.danielle-realty.com today.