
BEDS2
BATHS2 full
SQUARE FEET1,300
MLS#20261057981
STATUSActive
PROPERTY TYPEResidential - Condominium
SUBDIVISIONHall Meadows Condo #803
SCHOOLChippewa Valley
Property Description
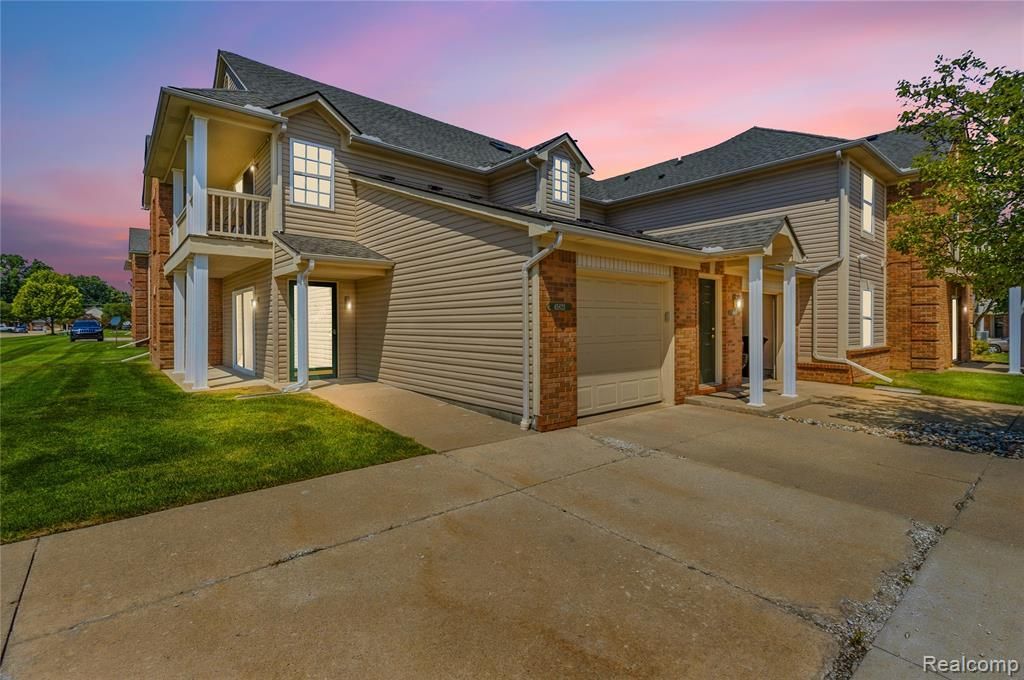
Welcome home to this beautiful 2-bedroom, 2-full-bath condo located in desirable Macomb Township within the highly sought-after Chippewa Valley School District! This spacious end unit offers a quiet and comfortable setting in a well-kept, well-maintained condo community. The inviting living room features a cozy fireplace, creating the perfect space to relax and unwind. The kitchen offers an abundance of counter space and plenty of cabinetry for all your storage and cooking needs, along with a convenient walk-in pantry. A large doorwall fills the space with natural light and leads directly to your private patio, providing a great spot to enjoy your morning coffee or relax outdoors. The attached garage adds convenience and extra storage. Many updates have been completed throughout the unit, making this condo truly move-in ready. Be sure to ask the agent for the Home Features Sheet for a complete list of updates and improvements. Exceptionally clean and filled with charm, this condo offers comfortable living in a peaceful community with a great location and access to an excellent school district. Don't miss the opportunity to make this lovely condo your new home!
Property Features
Property Type: Residential - Condominium
Cooling: Central Air
Fuel Type: Natural Gas
Heating: Forced Air
Home Style: End Unit, Ranch
Year Built: 2005
Amenities
Private Entry
Appliances
Dryer
Free-Standing Electric Oven
Free-Standing Refrigerator
Microwave
Washer
Feature Descriptions
Architecture: End Unit, Ranch
Exterior: Brick
Fireplace Location: Living Room
Foundation: Slab
Garage/Parking: Attached
Homeowners Association Fee: $330 (Monthly)
Parking Notes: Attached
Road Frontage: Paved
Summer Tax: $1848.0000
Water Heater: Natural Gas
Winter Tax: $547.0000
Room Sizes
Living Room: Level - First/Entry
Kitchen: Level - First/Entry
Bedroom - Primary: Level - First/Entry
Bedroom: Level - First/Entry
Dining Room: Level - First/Entry
Laundry Area/Room: Level - First/Entry
Bath - Full: Level - First/Entry
Bath - Full: Level - First/Entry
Local Schools
School District: Chippewa Valley
Listed By / Shown By
Listed By
Agency Name: Anthony Djon Luxury Real Estate
Agency Phone: (248) 747-4834
Shown By
Agent Name: Danielle Strickler
Agent Phone: (419) 290-9674
Agency Title: Key Realty

Estimate Your Payment
Estimated Payment
$ 1,294.78 per month $1,230.62 Principal & Interest $0.00 Property Tax (data not provided by mls) $64.17 Homeowner's Insurance
45623 Gable Drive | MLS# 20261057981
This condo located at 45623 Gable Drive, Macomb Township, MI 48044 is currently listed for sale with an asking price of $220,000. This property was built in 2005 and has 2 bedrooms and 2 full baths with 1300 sq. ft. Gable Drive is located in the Hall Meadows Condo #803 subdivision within the Chippewa Valley school district. Search Hall Meadows Condo #803 real estate on www.danielle-realty.com today.