
BEDS2
BATHS1 full
SQUARE FEET864
MLS#201839839
STATUSActive
PROPERTY TYPEResidential -
SUBDIVISIONT24N R09E
SCHOOLOscoda
Property Description
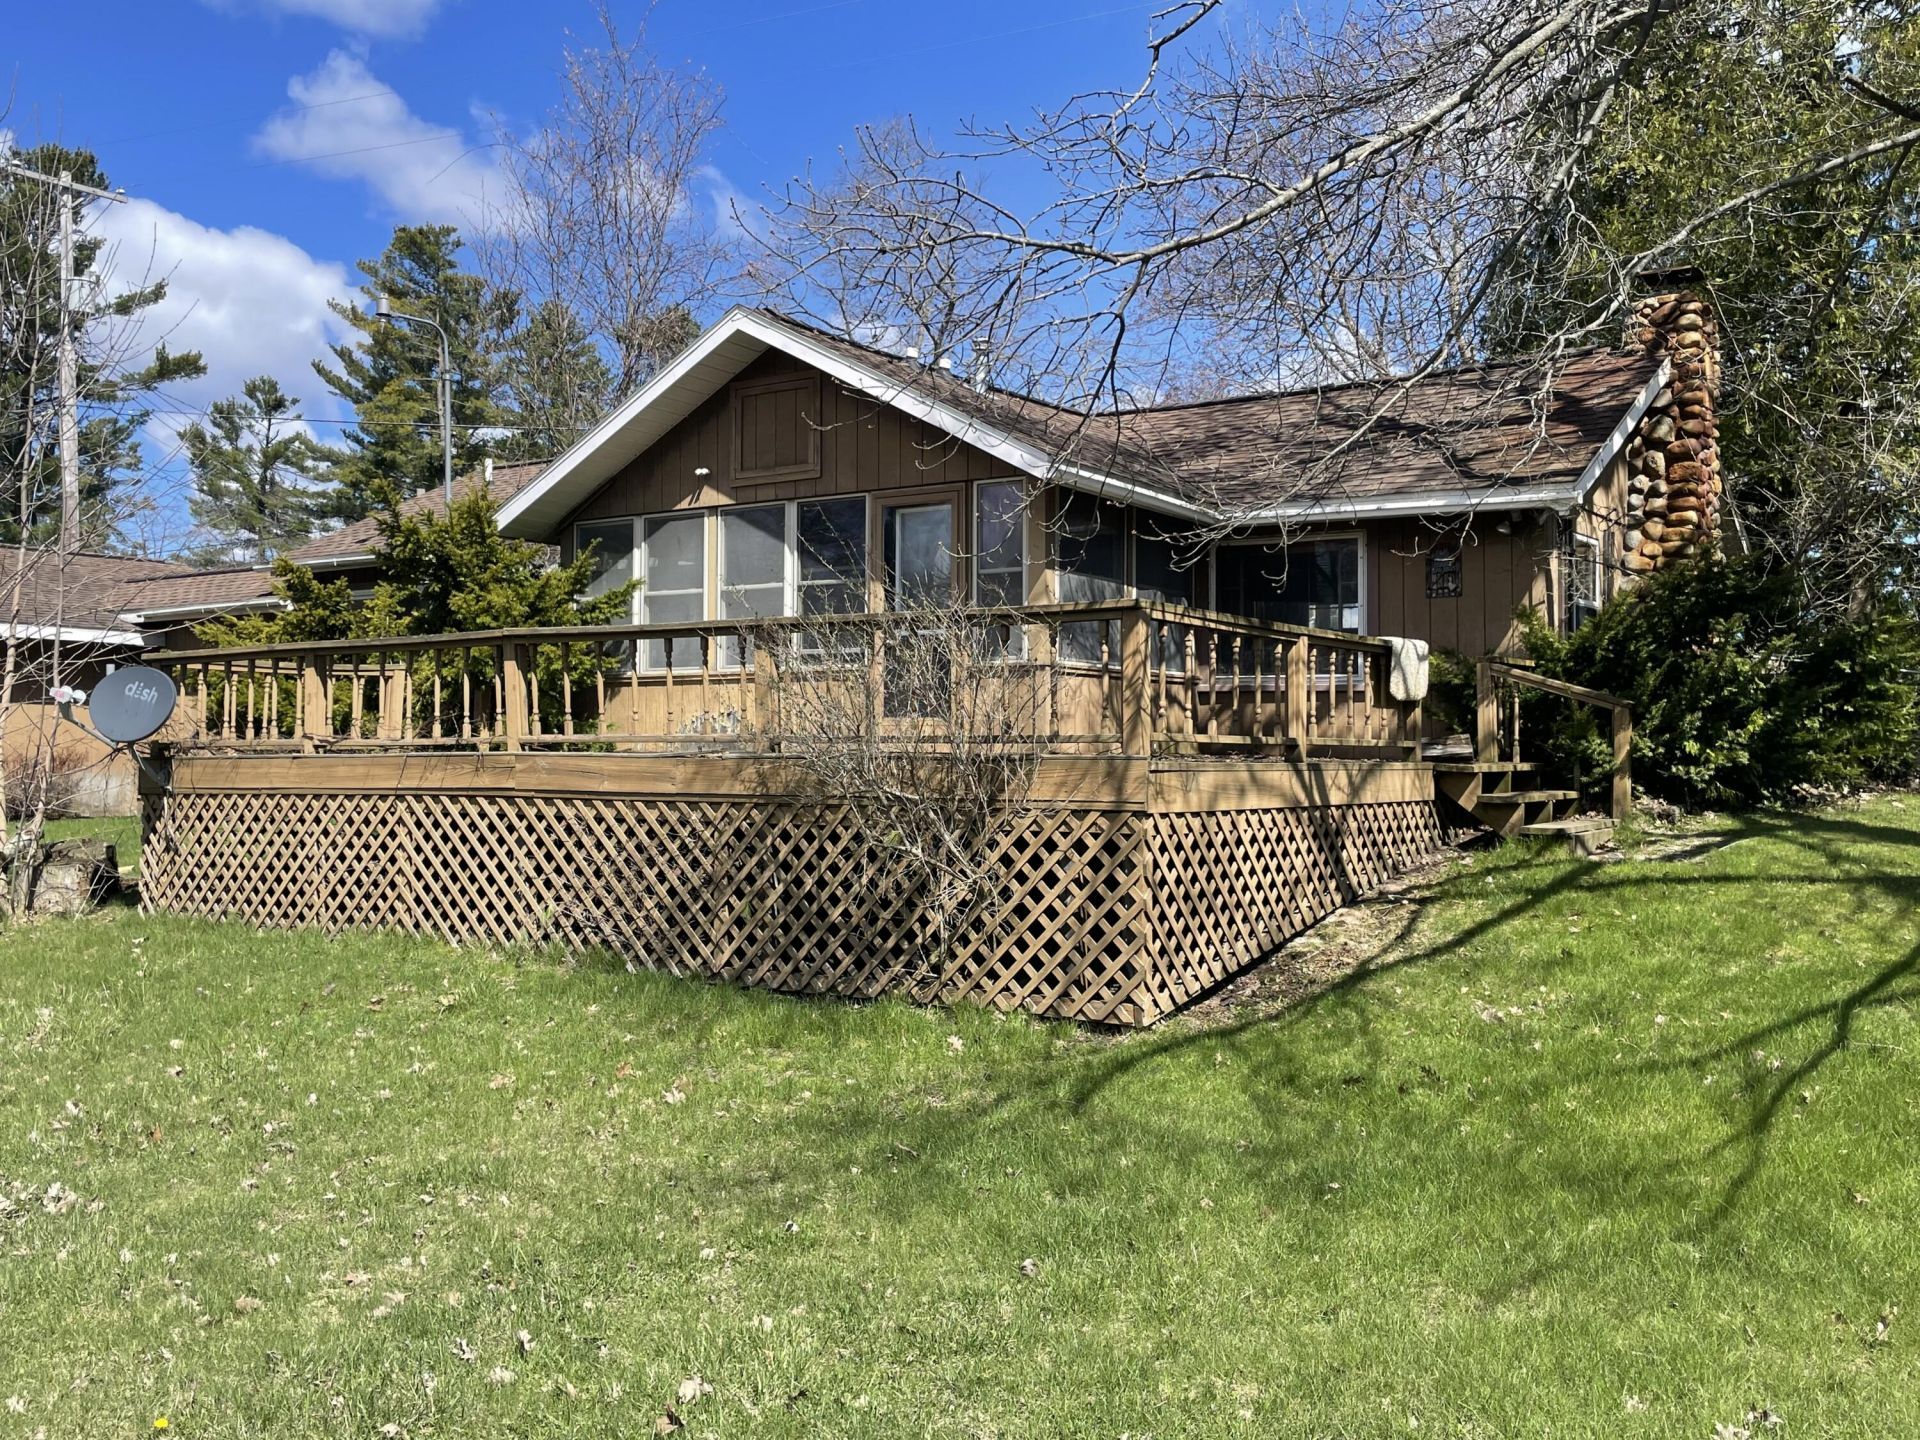
GREAT LOCATION!!!! Tucked away on Van Etten Creek, right at the opening to the Van Etten Lake, this cozy 2-bedroom, 1-bath home offers the perfect opportunity to enjoy peaceful waterfront living. This home features a large sunroom and deck to take in the water views. Recent flooding has caused some damage to the garage and breezeway, providing a great opportunity for buyers looking to add value with a little TLC. Whether youre searching for a year-round residence, weekend getaway, or an investment property, this home if full of possibilities and priced to sell. Dont miss your chance to own a slice of creekside charm!
Property Features
Property Type: Residential -
Garage: 2 car attached
Heating: Forced Air, Propane, Central Air, Wood Stove
Home Style: Ranch
Lot Size: 122x48x85x18x75
Year Built: 1960
Amenities
Wood Stove
Feature Descriptions
Additional Rooms: Sun Room
Body of Water: Van Etten Lake
Date active: 2026-05-03
Days on Site: 20
Exterior: Wood
Financing Available: Cash, Conventional Mortgage
Foundation: Crawl
Frontage Type: Lake
Heating Y/N: Yes
Laundry: Main Level
Lot Dimensions: 122x48x85x18x75
Parcel Number: 063-027-200-032-00
Road Surface: Gravel
Sewer: Septic Tank
SQFT Above Grade: 864
Water: Public
Room Sizes
Bathroom 1: 10 X 5.5 Level - 1st
Bedroom 1: 8 X 10 Level - 1st
Bedroom 2: 8 X 10 Level - 1st
Dining Room: Shared w/Living Room Level - 1st
Kitchen: 8 X 13 Level - 1st
Living Room: 16 X 17 Level - 1st
Utility Room: 17.5 X 7 Level - 1st
Local Schools
School District: Oscoda
Listed By / Shown By
Listed By
Agency Name: Heritage House Realty, P.C
Agency Phone: 989-735-5811
Shown By
Agent Name: Danielle Strickler
Agent Phone: (419) 290-9674
Agency Title: Key Realty

Estimate Your Payment
Estimated Payment
$ 1,029.94 per month $978.90 Principal & Interest $0.00 Property Tax (data not provided by mls) $51.04 Homeowner's Insurance
4542 Van Ettan Dam Road | MLS# 201839839
This home located at 4542 Van Ettan Dam Road, Oscoda, MI 48750 is currently listed for sale with an asking price of $175,000. This property was built in 1960 and has 2 bedrooms and 1 full baths with 864 sq. ft. Van Ettan Dam Road is located in the T24N R09E subdivision within the Oscoda school district. Search T24N R09E real estate on www.danielle-realty.com today.