
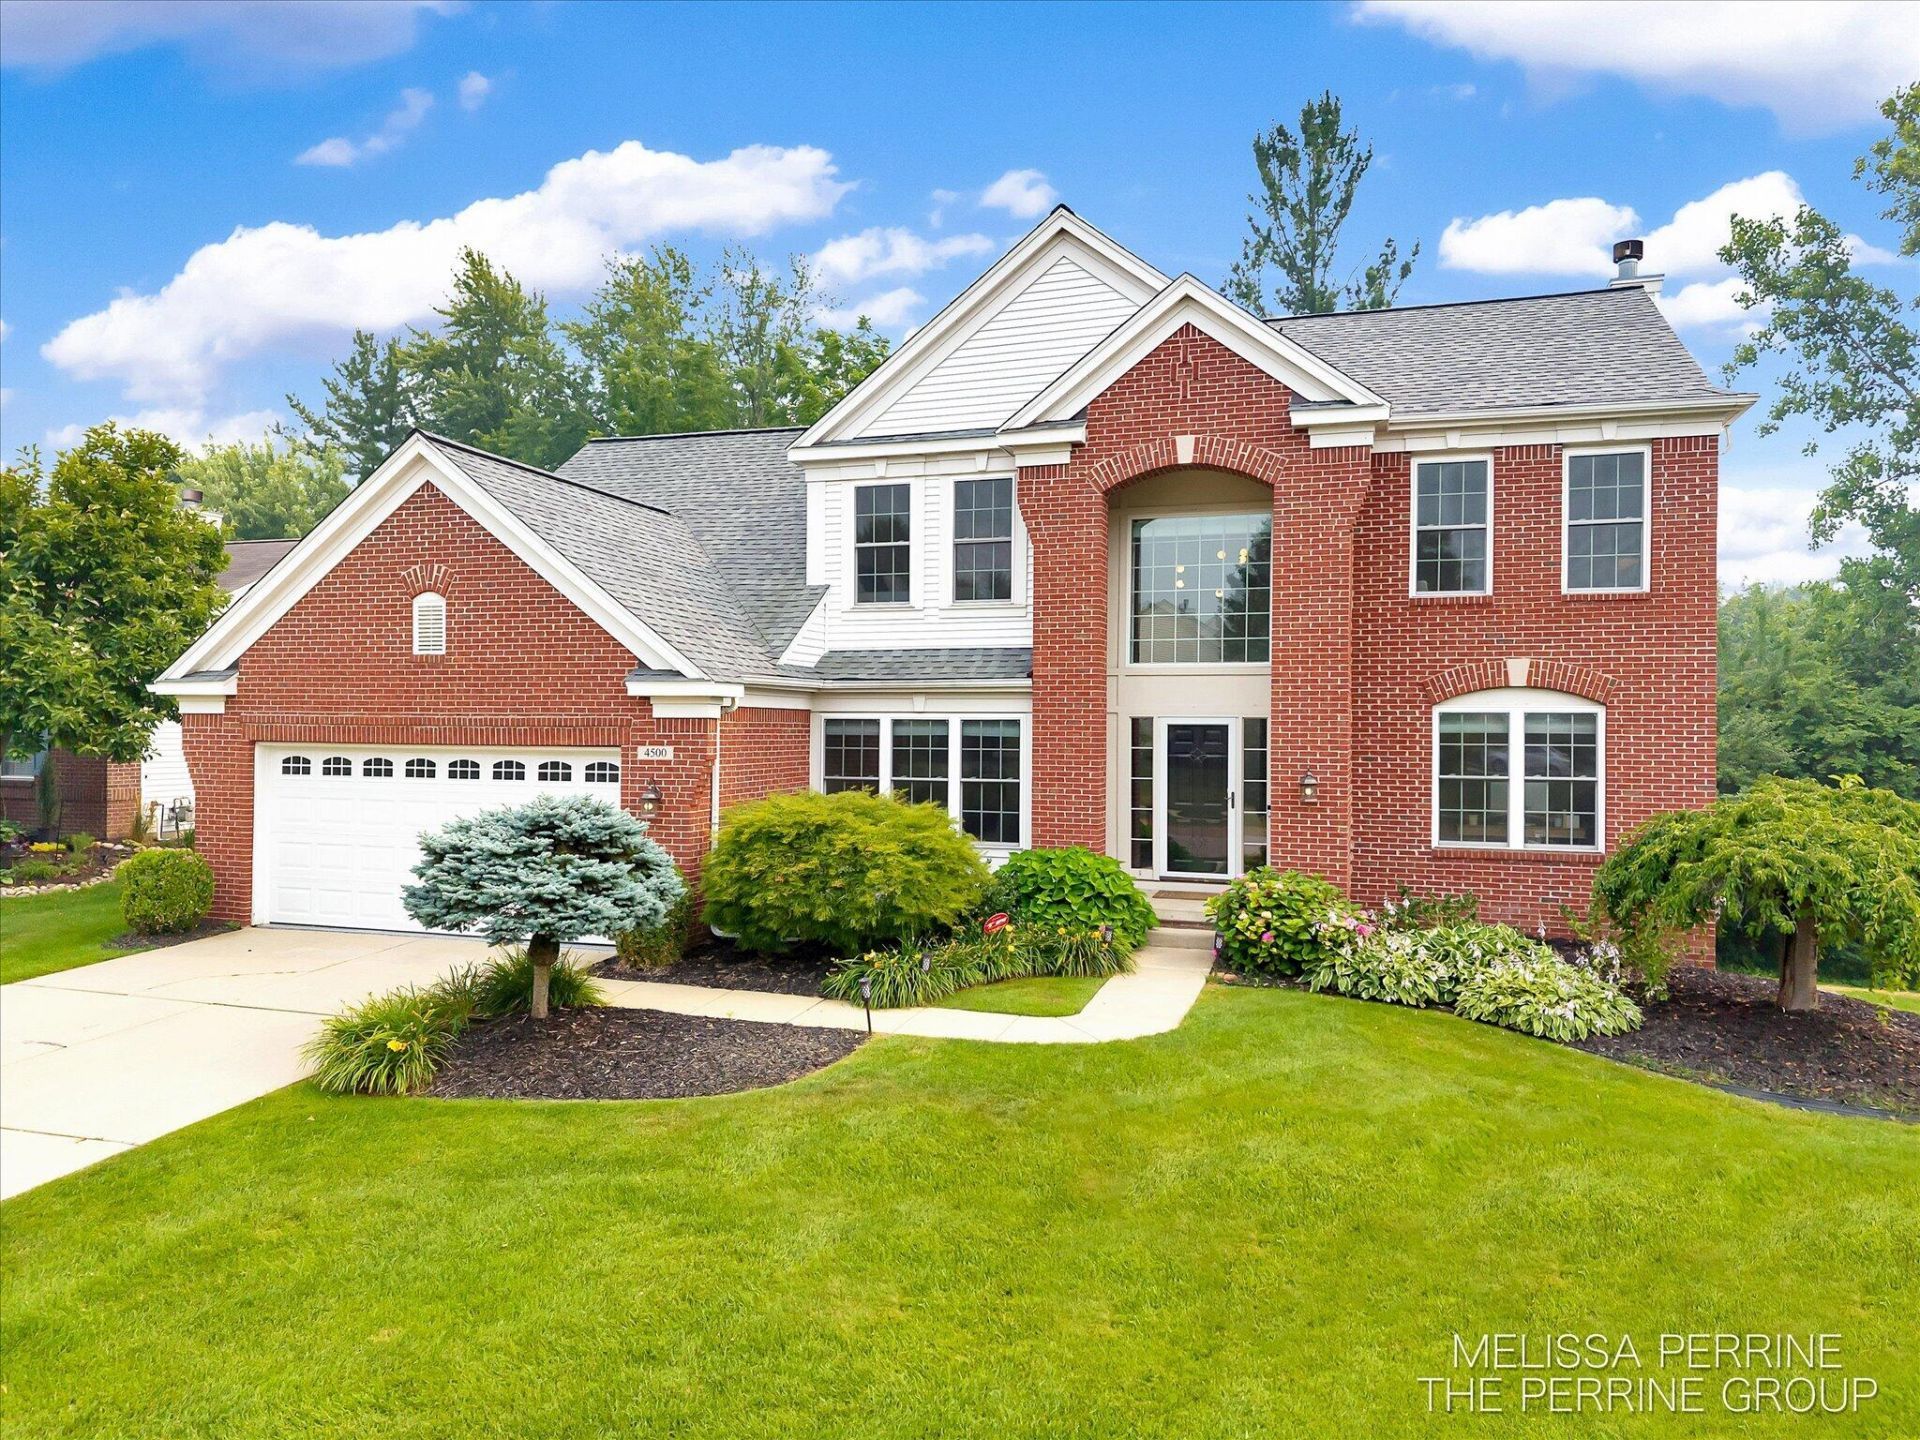
BEDS5
BATHS3 full 1 partial
SQUARE FEET3,348
MLS#26036910
STATUSPending
PROPERTY TYPEResidential - Single Family
SUBDIVISIONThe Vineyards
SCHOOLForest Hills
Property Description
Tucked into one of the most sought-after neighborhoods in the Forest Hills Northern school district, this beautifully updated home offers the space, style, and location todays buyers are looking for. With 5 bedrooms, 4 bathrooms, and a thoughtfully designed floor plan, theres room for everyone to gather, work, play, and unwind. The stunning renovated kitchen serves as the centerpiece of the home, while beautifully updated bathrooms and countless additional improvements make this property truly move-in ready. The walkout lower level expands your living space with a second kitchen and an incredible recreation area featuring indoor turf?perfect for soccer enthusiasts, a home gym, play space, or entertaining family and friends. Outside, youll find a sprawling backyard with raised garden beds and plenty of room for kids, pets, backyard gatherings, or simply enjoying Michigan summers. Every space has been designed with both everyday living and lasting memories in mind. Conveniently located just five minutes from both downtown Ada and East Grand Rapids and only fifteen minutes from downtown Grand Rapids, youll enjoy the perfect balance of peaceful neighborhood living and easy access to shopping, dining, parks, and entertainment. Beautifully updated, exceptionally maintained, and ideally located?this is a place youll be proud to call home.
Property Features
Property Type: Residential - Single Family
Basement: Walk-Out Access
Cooling: Central Air
Fireplaces: 1
Garage: 2 car attached
Heating: Forced Air
Home Style: Traditional
Lot Size: 0.25 Acres
Roof Type: Composition, Shingle
Taxes: $7,042
Year Built: 2001
Feature Descriptions
Appliances: Dishwasher, Disposal, Microwave, Range, Refrigerator
Association Amenities: Other
Association Fee Includes: Other, Trash
Days on Site: 11
Exterior: Brick, Vinyl Siding
Fireplace: Family Room, Gas Log
Fireplace Y/N: Yes
Flooring: Vinyl, Wood
HOA: Yes
HOA Fee: 500/Annually
Interior: Ceiling Fan(s), Center Island, Pantry
Laundry: Laundry Room, Main Level
Lot: Sidewalk
Lot Dimensions: 75x150
Parcel Number: 41-14-25-452-014
Parking: Garage Faces Front, Garage Door Opener, Attached
Patio/Porch: 3 Season Room, Covered, Deck, Enclosed, Patio, Screened
Rooms Total: 12
Sewer: Public
Sub Type: Single Family Residence
Water: Public
Local Schools
High School: Forest Hills Northern High School
Middle School: Northern Hills Middle School
Elementary School: Collins Elementary School
School District: Forest Hills
Listed By / Shown By
Listed By
Agency Name: Bellabay Realty (North)
Agent Name: Melissa Perrine
Agency Phone: 616-719-1022

Shown By
Agent Name: Danielle Strickler
Agent Phone: (419) 290-9674
Agency Title: Key Realty
 | The property comes from the Member MLS's of the Michigan Regional Information Center, LLC (MichRIC). Copyright 2026 Michigan Regional Information Center, LLC (MichRIC). All rights reserved. Information deemed reliable, but not guaranteed. Data Last Updated 07/28/2026. |
Estimate Your Payment
Estimated Payment
$ 5,442.27 per month $4,614.82 Principal & Interest $586.83 Property Tax $240.63 Homeowner's Insurance
4500 Toulouse Drive Se | MLS# 26036910
This single family home located at 4500 Toulouse Drive Se, Grand Rapids, MI 49546 is currently listed for sale with an asking price of $825,000. This property was built in 2001 and has 5 bedrooms and 3 full and 1 partial baths with 3348 sq. ft. Toulouse Drive Se is located in the The Vineyards subdivision within the Forest Hills school district. Search The Vineyards real estate on www.danielle-realty.com today.