
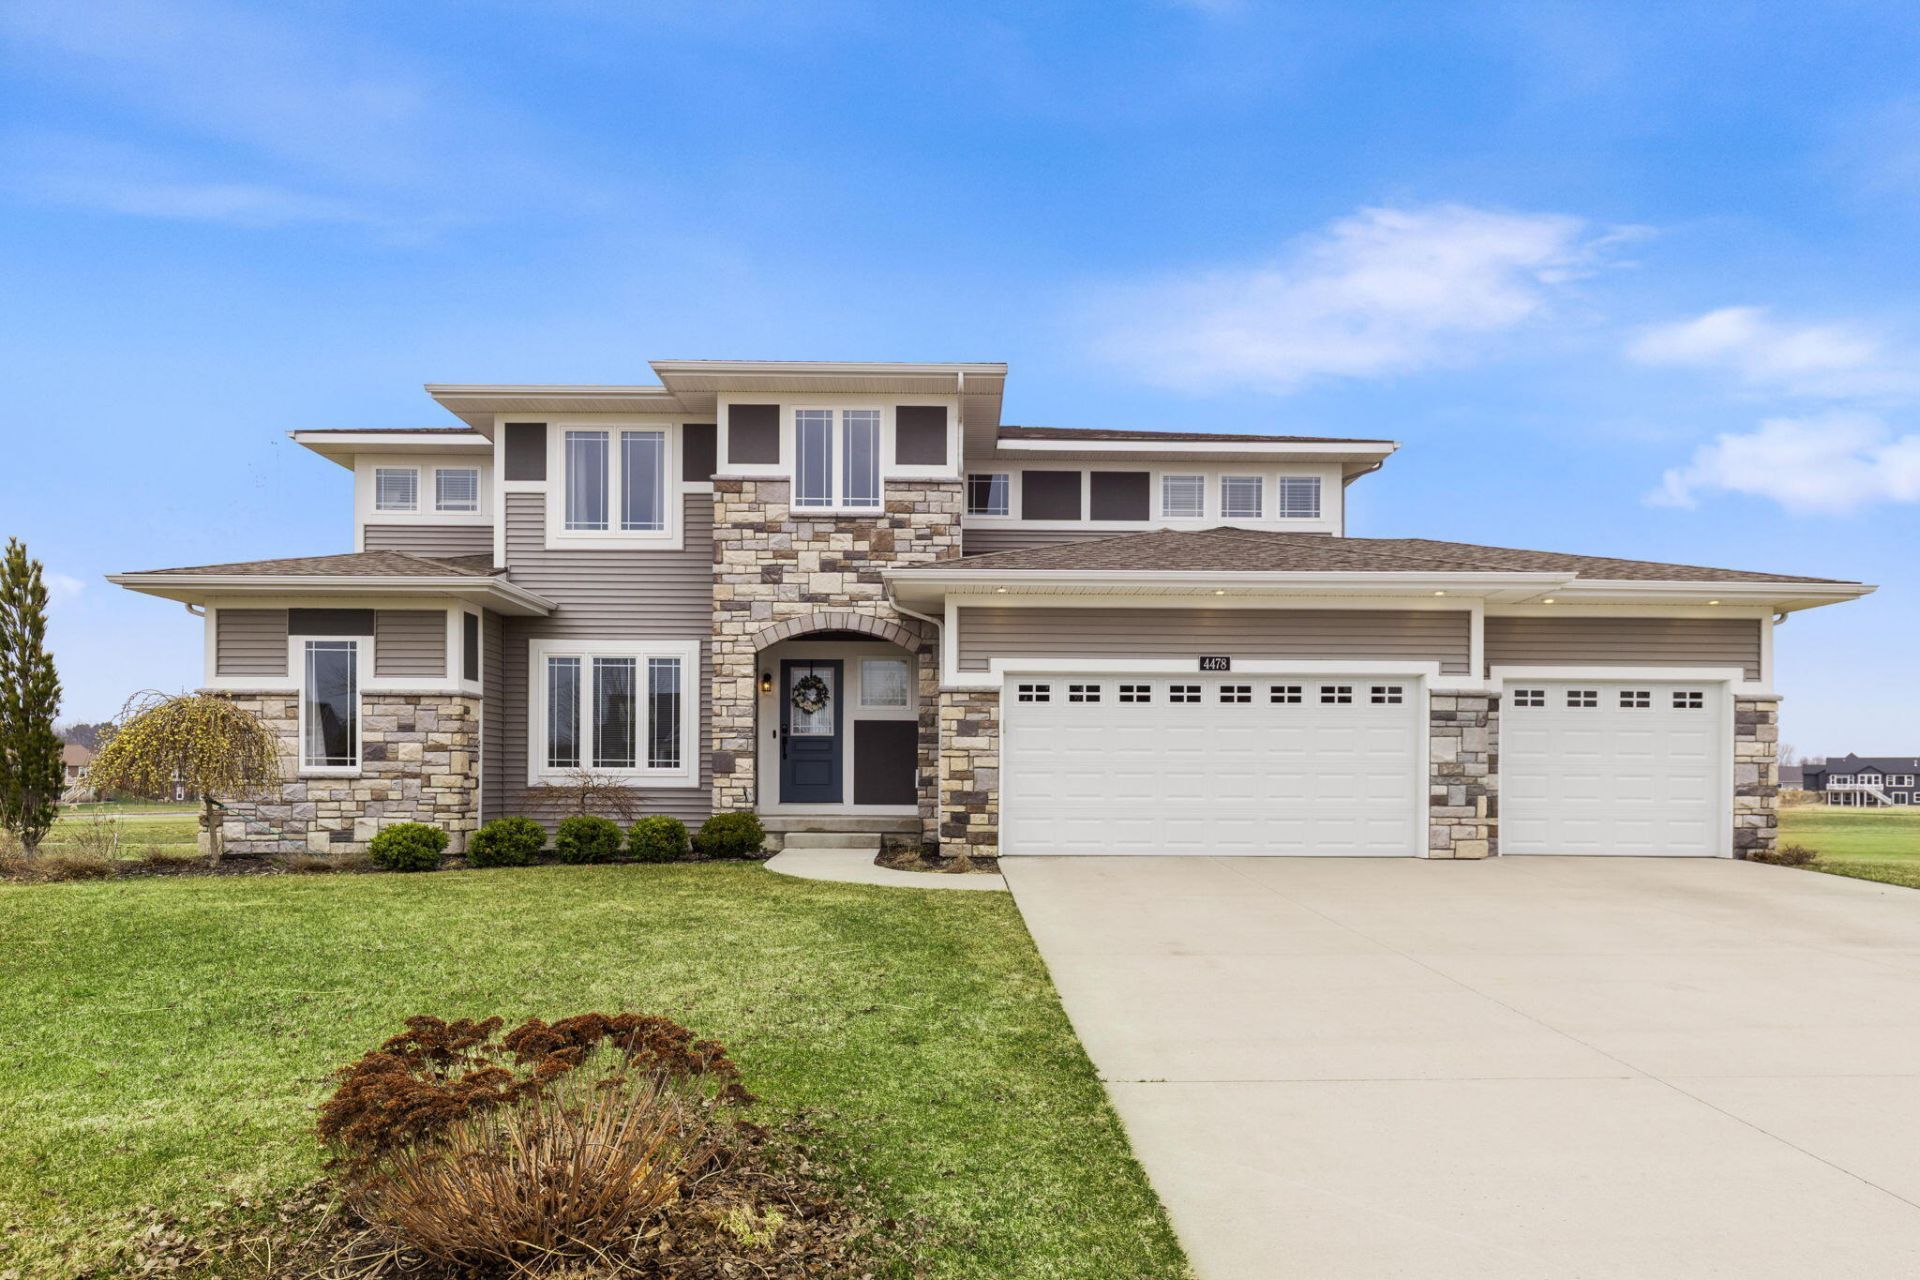
BEDS6
BATHS4 full 1 partial
SQUARE FEET2,942
MLS#26009553
STATUSPending
PROPERTY TYPEResidential - Single Family
SUBDIVISIONMacatawa Legends
SCHOOLWest Ottawa
Property Description
Wake up to peaceful golf course views ! You dont see homes like this often overlooking the 12th green in Macatawa Legends with this much living space.Imagine: Start your morning coffee on the deck while watching the sun rise over the golf course... hosting friends in a spacious walkout lower level... or relax in your private hot tub after a long day.Enjoy 6 bedrooms, 4.5 baths, a 3-stall car plus a finish walkout lower level with rec room, a bedroom & dry bar plumbed for a wet bar makes entertaining easy. A large kitchen with quartz island anchors the kitchen creating the perfect gathering space. Main floor: Deck overlooking the 12th green and den/office as added bonus. Primary masters suite has dual vanity and tiled shower and motorized window blinds throughout to add modern comfort. Homes w/ fairway views dont come up very often -- especially ones with this much space and a walkout lower level.
Property Features
Property Type: Residential - Single Family
Basement: Full, Walk-Out Access
Cooling: Central Air
Fireplaces: 1
Garage: 3 car attached
Heating: Forced Air
Home Style: Traditional
Lot Size: 0.52 Acres
Roof Type: Shingle
Taxes: $8,925
Year Built: 2021
Feature Descriptions
Appliances: Dishwasher, Disposal, Dryer, Microwave, Oven, Range, Refrigerator, Washer
Association Amenities: Clubhouse, Fitness Center, Golf Membership, Indoor Pool, Pets Allowed, Playground, Restaurant/Bar, Tennis Court(s)
Association Fee Includes: Other
Days on Site: 74
Exterior: Stone, Vinyl Siding
Fireplace: Living Room
Fireplace Y/N: Yes
Flooring: Carpet, Laminate, Vinyl
HOA: Yes
HOA Fee: 800/Quarterly
Interior: Garage Door Opener, Center Island, Eat-in Kitchen, Pantry
Laundry: Laundry Closet, Laundry Room, Upper Level
Lot: Site Condo, Golf Community, Cul-De-Sac
Lot Dimensions: 104x(211N) 156 (Back )
Parcel Number: 70-16-06-257-009
Parking: Garage Faces Front, Garage Door Opener, Attached
Patio/Porch: Deck, Porch(es)
Road Surface: Paved
Rooms Total: 10
Sewer: Public
Sub Type: Single Family Residence
Utilities: Natural Gas Available, Electricity Available, Natural Gas Connected
Water: Public
Window: Storms, Garden Window, Window Treatments
Local Schools
High School: West Ottawa High School Campus
Middle School: Harbor Lights Middle School
Elementary School: Lakeshore Elementary School
School District: West Ottawa
Listed By / Shown By
Listed By
Agency Name: Greenridge Realty Holland
Agent Name: Nora Justiniano Tan
Agency Phone: 616-396-1917

Shown By
Agent Name: Danielle Strickler
Agent Phone: (419) 290-9674
Agency Title: Key Realty
 | The property comes from the Member MLS's of the Michigan Regional Information Center, LLC (MichRIC). Copyright 2026 Michigan Regional Information Center, LLC (MichRIC). All rights reserved. Information deemed reliable, but not guaranteed. Data Last Updated 05/26/2026. |
Estimate Your Payment
Estimated Payment
$ 5,274.91 per month $4,306.60 Principal & Interest $743.75 Property Tax $224.55 Homeowner's Insurance
4478 Point Superior Court | MLS# 26009553
This single family home located at 4478 Point Superior Court, Holland, MI 49424 is currently listed for sale with an asking price of $769,900. This property was built in 2021 and has 6 bedrooms and 4 full and 1 partial baths with 2942 sq. ft. Point Superior Court is located in the Macatawa Legends subdivision within the West Ottawa school district. Search Macatawa Legends real estate on www.danielle-realty.com today.