
BEDS3
BATHS2
SQUARE FEET1,409
MLS#1945415
STATUSActive
PROPERTY TYPEResidential - Single Family
SUBDIVISIONMI
SCHOOLTraverse City Area Public Schools
Property Description
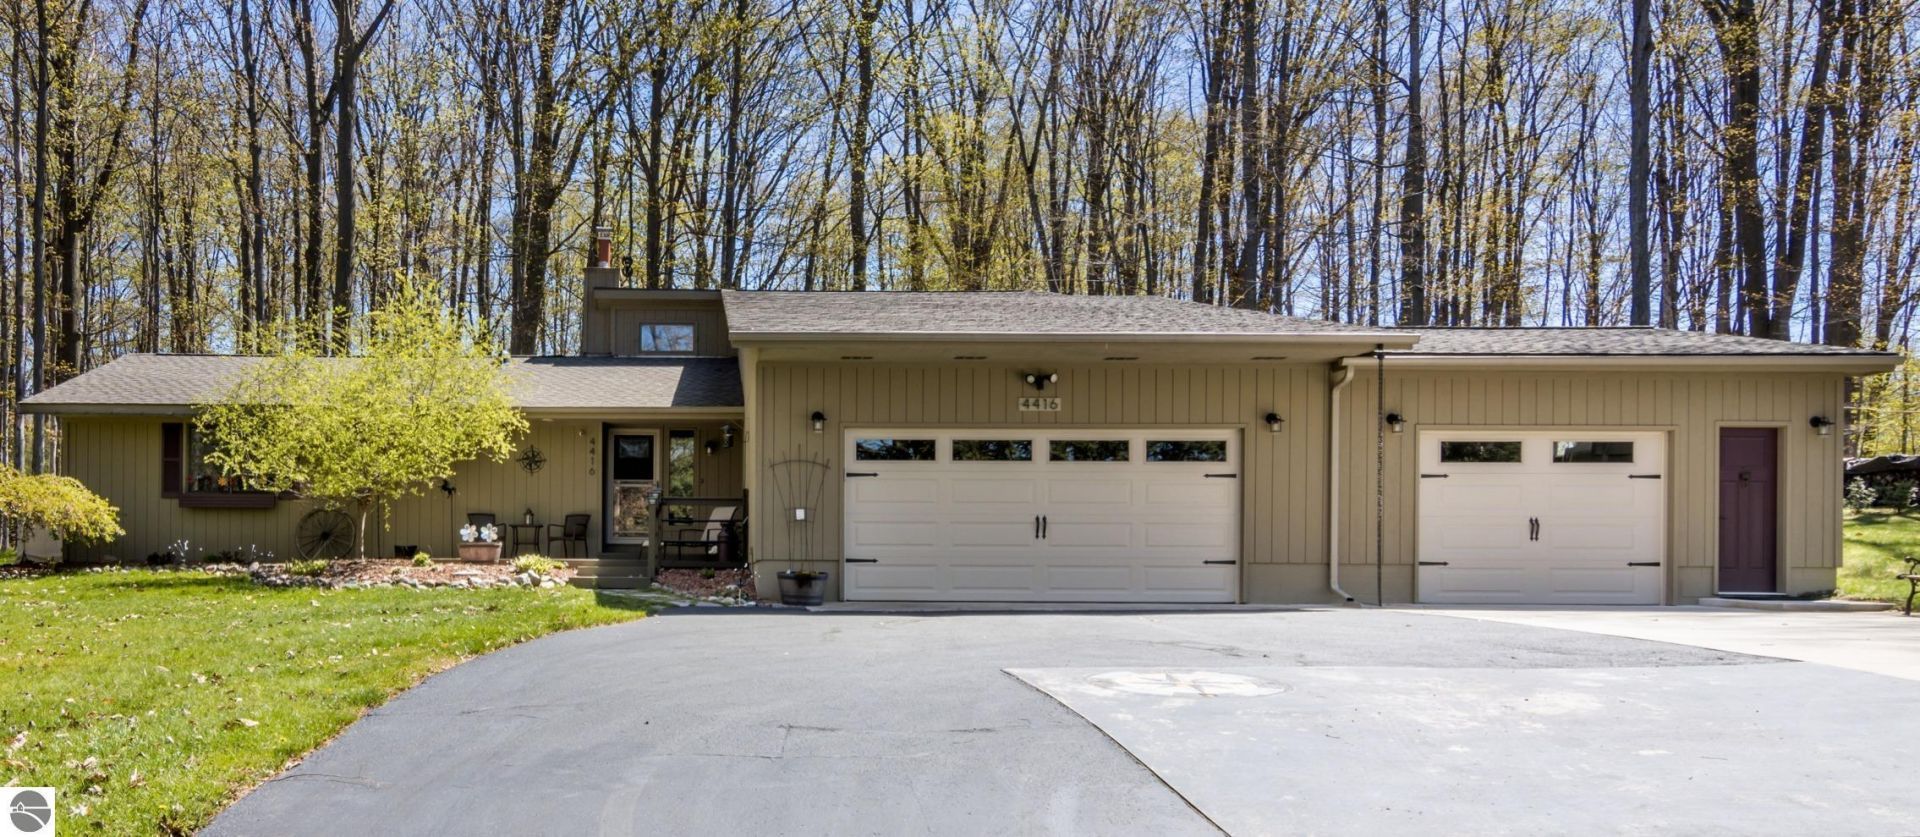
Come home to this meticulously maintained home, only 20 minutes from downtown Traverse City, yet situated in a quiet, peaceful setting, within minutes to Long Lake beaches and boat launches. This lovely home has had numerous updates such as a new roof, new 20x24 ft garage addition w/10 ft door, remodeled kitchen and 2 baths, new flooring and so much more! List of additional upgrades to be found in DOCUMENTS. After a busy day at the beach, come relax on the back deck or warm up by the fireplace - this wonderful home has it all!
Property Features
Property Type: Residential - Single Family
Basement: Block, Unfinished
Home Style: Ranch, 1 Story, Ranch, 1 Story
Lot Size: 1.11 Acres
Roof Type: Asphalt
Year Built: 1980
Feature Descriptions
Above Ground Finished SQFT: 1409
Appliance(s)/Equipment: Refrigerator, Oven/Range, Dishwasher, Microwave, Washer, Dryer, Blinds, Drapes
Construction: Frame
Days on Site: 6
Exterior: Sidewalk, Landscaped
Garage/Parking: Attached, Door Opener, Concrete Floors
Heating/Cooling: Hot Water, Zoned/Dual
Heating/Cooling Source: Natural Gas
Interior: Foyer Entrance, Walk-In Closet(s), Breakfast Nook, Solid Surface Counters, Formal Dining Room, Great Room, Vaulted Ceilings, Drywall
Lot: Subdivision
Lot Dimensions: 167X215X278X275
Outbuilding(s): Garden/Storage Shed
Outbuilding(s): Yes
Road: Public Maintained, Blacktop
Sewer: Private Septic
Water: Private Well
Waterfront Type: No
Room Sizes
Primary Bedroom: 11x11 Level - Main Floor
Bedroom 2: 13x11 Level - Main Floor
Bedroom 3: 11x14 Level - Main Floor
Dining Room: 10x11 Level - Main Floor
Kitchen: 14x8 Level - Main Floor
Living Room: 16x14 Level - Main Floor
Local Schools
School District: Traverse City Area Public Schools
Listed By / Shown By
Listed By
Agency Name: Century 21 Northland
Agency Phone: 231-929-7900
Shown By
Agent Name: Danielle Strickler
Agent Phone: (419) 290-9674
Agency Title: Key Realty

Estimate Your Payment
Estimated Payment
$ 2,877.95 per month $2,735.33 Principal & Interest $0.00 Property Tax (data not provided by mls) $142.63 Homeowner's Insurance
4416 Debra Drive | MLS# 1945415
This single family home located at 4416 Debra Drive, Traverse City, MI 49685 is currently listed for sale with an asking price of $489,000. This property was built in 1980 and has 3 bedrooms with 1409 sq. ft. Debra Drive is located in the MI subdivision within the Traverse City Area Public Schools school district. Search MI real estate on www.danielle-realty.com today.