
BEDS3
BATHS2 full
SQUARE FEET1,056
MLS#26024869
STATUSActive
PROPERTY TYPEResidential -
SUBDIVISIONCider Mill Village
SCHOOLThornapple Kellogg
Property Description
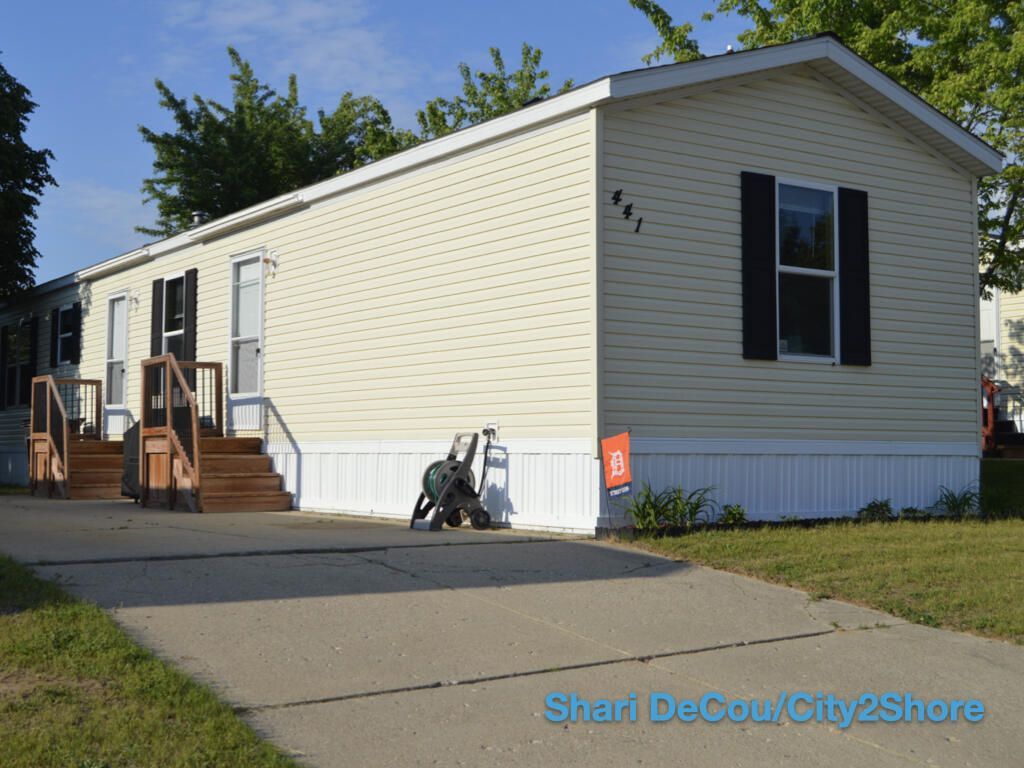
Come see this well maintained manufactured home located in desirable Cider Mill Village, a Sun Community Property. This home was remodeled in 2022, with new stainless kitchen appliances. A new roof was installed summer of 2024. With a community playground, basketball court, trails and downtown Middleville only a brief walk away this home is a great opportunity for any family looking to build equity and enjoy community living in a safe and beautiful neighborhood. For your help in Financing a couple of options are Triad Financial Services and 21st Mortgage Lenders. Any potential homeowner will need to be approved by Sun Community. There will be a $40 Application Fee. Dont miss this wonderful opportunity! Photos of inside the home coming tomorrow.
Property Features
Property Type: Residential -
Basement: Slab
Cooling: Central Air
Heating: Forced Air
Home Style: Ranch
Roof Type: Composition, Shingle
Stories: 1.0
Taxes: $0
Year Built: 2012
Feature Descriptions
Appliances: Dishwasher, Disposal, Dryer, Microwave, Oven, Range, Refrigerator, Washer
Association Amenities: Clubhouse, Meeting Room, Pets Allowed, Playground
Association Fee Includes: Trash
Exterior: Play Equipment
Exterior: Concrete, Vinyl Siding
Flooring: Carpet, Laminate
HOA: Yes
HOA Fee: 630/Monthly
Interior: Broadband, Eat-in Kitchen
Laundry: Laundry Room, Main Level
Lot: Level, Sidewalk
Parcel Number: 00-000-000-00
Patio/Porch: Patio
Road Surface: Paved
Rooms Total: 7
Sewer: Public
Structures: Shed(s)
Sub Type: Manufactured Home
Utilities: Phone Available, Natural Gas Available, Electricity Available, Cable Available, Phone Connected, Natural Gas Connected, Cable Connected, High-Speed Internet
Water: Public
Window: Screens, Insulated Windows, Window Treatments
Local Schools
School District: Thornapple Kellogg
Listed By / Shown By
Listed By
Agency Name: City2Shore Real Estate Inc.
Agent Name: Shari K DeCou
Agency Phone: 616-662-9664

Shown By
Agent Name: Danielle Strickler
Agent Phone: (419) 290-9674
Agency Title: Key Realty
 | The property comes from the Member MLS's of the Michigan Regional Information Center, LLC (MichRIC). Copyright 2026 Michigan Regional Information Center, LLC (MichRIC). All rights reserved. Information deemed reliable, but not guaranteed. Data Last Updated 05/26/2026. |
Estimate Your Payment
Estimated Payment
$ 382.55 per month $363.59 Principal & Interest $0.00 Property Tax (data not provided by mls) $18.96 Homeowner's Insurance
441 Tanglewood Drive, Unit 67 | MLS# 26024869
This home located at 441 Tanglewood Drive, Unit 67, Middleville, MI 49333 is currently listed for sale with an asking price of $65,000. This property was built in 2012 and has 3 bedrooms and 2 full baths with 1056 sq. ft. Tanglewood Drive, Unit 67 is located in the Cider Mill Village subdivision within the Thornapple Kellogg school district. Search Cider Mill Village real estate on www.danielle-realty.com today.