
BEDS3
BATHS1 full 1 partial
SQUARE FEET1,300
MLS#20261043055
STATUSActive
PROPERTY TYPEResidential - Single Family
SUBDIVISIONHawkshire Estates Condo
SCHOOLAtherton
Property Description
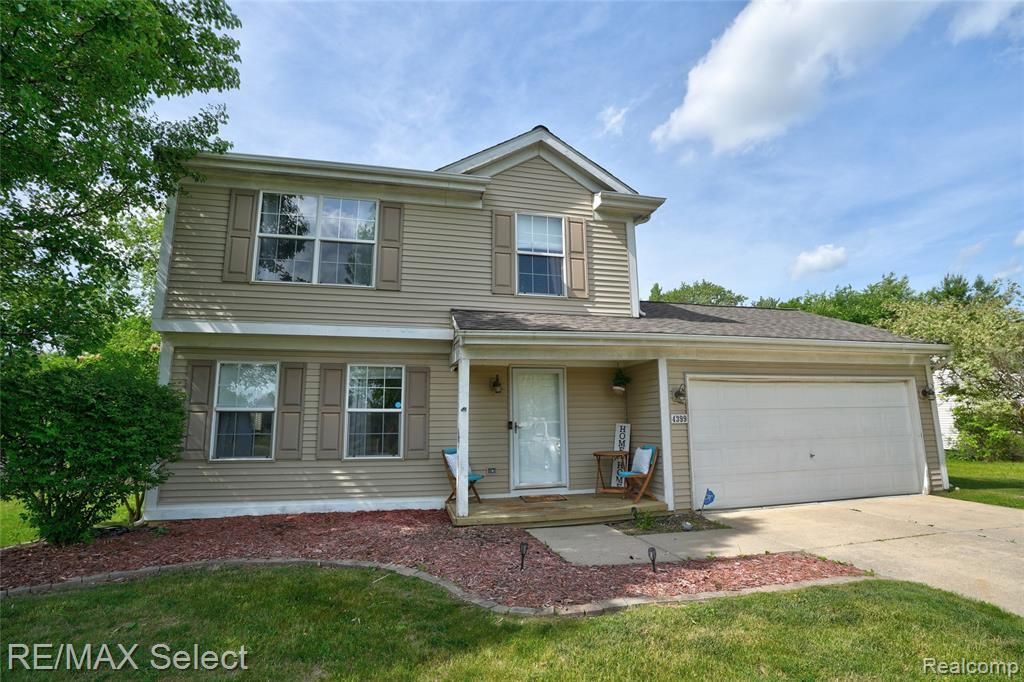
Welcome to this well-maintained home in Hawkshire Estates! The spacious kitchen offers ample storage making meal preparation a breeze. The adjoining dining area includes sliding doors that lead to a private deck, perfect for outdoor dining and entertaining. Beautiful wood flooring flows throughout the main level, which also includes a convenient half bath. Upstairs, you'll find three comfortable bedrooms and a full bathroom. The finished basement provides additional living space with a versatile rec room/family room, ideal for relaxing, entertaining, or a home office setup. Step outside to enjoy the large fenced backyard featuring an impressive patio area with a fire pit—perfect for gathering with family and friends on cool evenings. A large storage shed offers extra space for tools and outdoor equipment. Completing the home is an attached two-car garage. A wonderful opportunity to own a move-in-ready home with plenty of indoor and outdoor living space!
Property Features
Property Type: Residential - Single Family
Basement: Finished
Cooling: Ceiling Fan(s), Central Air
Fenced: Yes
Fuel Type: Natural Gas
Garage: 2 car attached
Heating: Forced Air
Lot Size: 0.29 Acres
Year Built: 2001
Amenities
Fenced
Appliances
Built-In Electric Range
Dishwasher
Disposal
Dryer
Microwave
Washer
Feature Descriptions
Architecture: Other
Days on Site: 46
Exterior: Vinyl
Foundation: Basement
Frontage Feet: 85
Garage/Parking: Direct Access, Door Opener, Attached
Lot Dimensions: 0.29 Acre(s)
Lower Level Finished Sqft: 500
Parking Notes: Direct Access, Door Opener, Attached
Road Frontage: Paved
Summer Tax: $2905.0000
Winter Tax: $788.0000
Local Schools
School District: Atherton
Listed By / Shown By
Listed By
Agency Name: RE/MAX Select
Agency Phone: (810) 238-8888
Shown By
Agent Name: Danielle Strickler
Agent Phone: (419) 290-9674
Agency Title: Key Realty

Estimate Your Payment
Estimated Payment
$ 1,470.76 per month $1,397.87 Principal & Interest $0.00 Property Tax (data not provided by mls) $72.89 Homeowner's Insurance
4399 Eagle Lane | MLS# 20261043055
This single family home located at 4399 Eagle Lane, Burton, MI 48519 is currently listed for sale with an asking price of $249,900. This property was built in 2001 and has 3 bedrooms and 1 full and 1 partial baths with 1300 sq. ft. Eagle Lane is located in the Hawkshire Estates Condo subdivision within the Atherton school district. Search Hawkshire Estates Condo real estate on www.danielle-realty.com today.