
BEDS4
BATHS3 full
SQUARE FEET2,437
MLS#26021981
STATUSPending
PROPERTY TYPEResidential - Single Family
SCHOOLDelton-Kellogg
Property Description
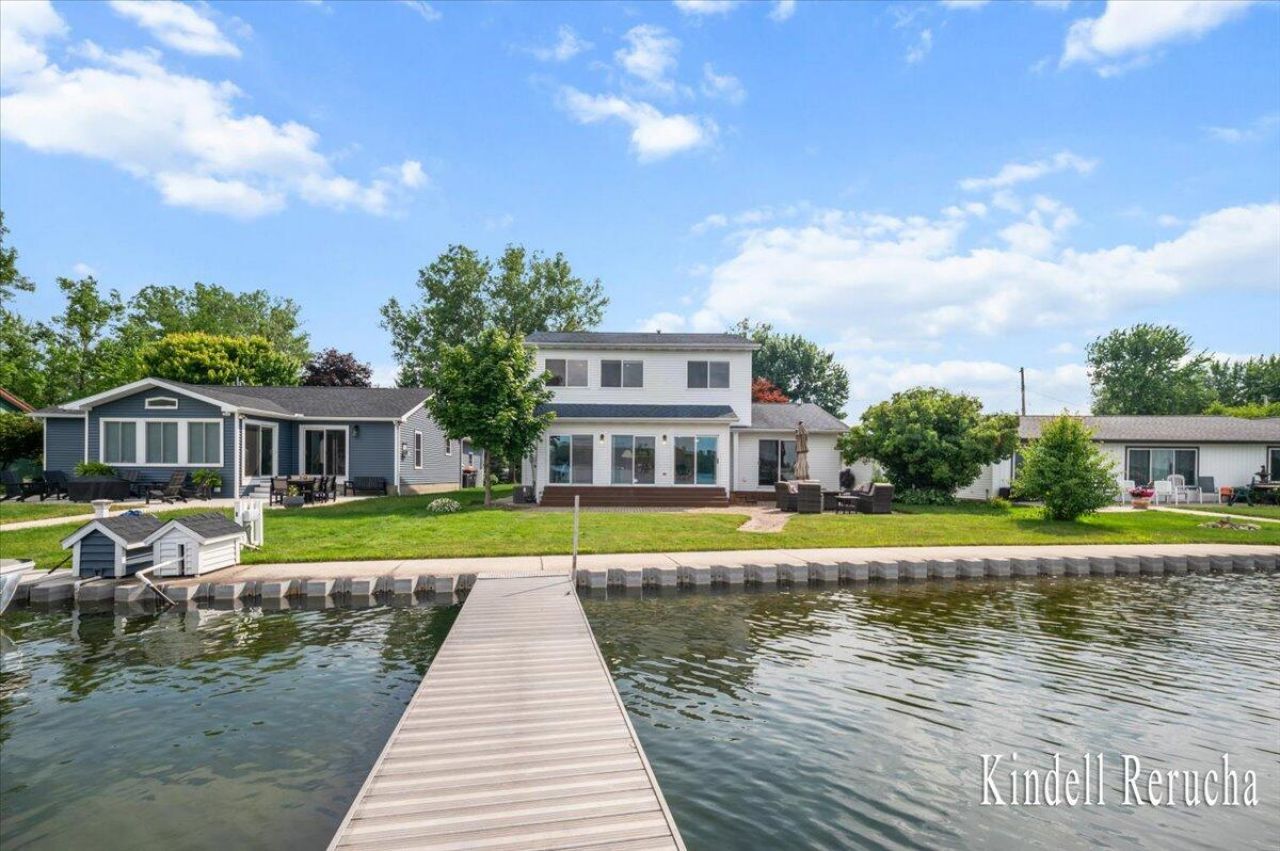
Welcome to 4327 Harmony Drive on Gun Lake -- a waterfront home designed for year-round enjoyment on one of West Michigans most sought-after all-sports lakes. With 60 feet of private frontage, this 4-bedroom, 2.5-bath property offers a comfortable blend of updated interiors, flexible living space, and expansive lake views. Inside, the open-concept main level features updated flooring, a refreshed kitchen, and seamless flow between the living and dining areas -- creating an inviting setting for everyday living or entertaining. Large windows bring in natural light and showcase the water from multiple vantage points throughout the home.Upstairs, the spacious landing provides an additional gathering area ideal for a media room, reading nook, home office, or lounge space overlooking the lake. The main-floor primary suite includes dual vanities, a soaking tub, and a layout designed for comfort and convenience .Additional highlights include two separate A/C units for enhanced climate control and outdoor spaces that make it easy to enjoy every season on Gun Lake -- from boating and swimming in the summer to peaceful waterfront views year-round. Whether youre looking for a full-time residence or a weekend getaway, this property offers a rare opportunity to enjoy lake living with space, flexibility, and direct water access. Seller requests pre-approved buyers only..
Property Features
Property Type: Residential - Single Family
Basement: Crawl Space
Cooling: Central Air
Garage: 2 car attached
Heating: Forced Air
Home Style: Traditional
Lot Size: 0.14 Acres
Roof Type: Shingle
Taxes: $5,374
Year Built: 1960
Feature Descriptions
Appliances: Dishwasher, Disposal, Microwave, Range, Refrigerator
Days on Site: 13
Exterior: Vinyl Siding
Flooring: Carpet, Laminate, Other
Interior: Ceiling Fan(s), Garage Door Opener, Center Island, Eat-in Kitchen, Pantry
Lake Name: Gun Lake
Laundry: Laundry Room, Main Level
Lot Dimensions: 60x90.5x62x108
Parcel Number: 11-105-011-00
Parking: Garage Faces Front, Garage Door Opener, Attached
Patio/Porch: Patio
Road Surface: Paved
Rooms Total: 9
Sewer: Public
Sub Type: Single Family Residence
Utilities: Phone Connected, Natural Gas Connected
Water: Well
Waterfront: Lake
Local Schools
School District: Delton-Kellogg
Listed By / Shown By
Listed By
Agency Name: Keller Williams GR North
Agent Name: Kindell N Rerucha
Agency Phone: 616-447-9100

Shown By
Agent Name: Danielle Strickler
Agent Phone: (419) 290-9674
Agency Title: Key Realty
 | The property comes from the Member MLS's of the Michigan Regional Information Center, LLC (MichRIC). Copyright 2026 Michigan Regional Information Center, LLC (MichRIC). All rights reserved. Information deemed reliable, but not guaranteed. Data Last Updated 05/26/2026. |
Estimate Your Payment
Estimated Payment
$ 5,450.41 per month $4,754.66 Principal & Interest $447.83 Property Tax $247.92 Homeowner's Insurance
4327 Harmony Drive | MLS# 26021981
This single family home located at 4327 Harmony Drive, Shelbyville, MI 49344 is currently listed for sale with an asking price of $850,000. This property was built in 1960 and has 4 bedrooms and 3 full baths with 2437 sq. ft. Harmony Drive is located within the Delton-Kellogg school district. Search Shelbyville real estate on www.danielle-realty.com today.