
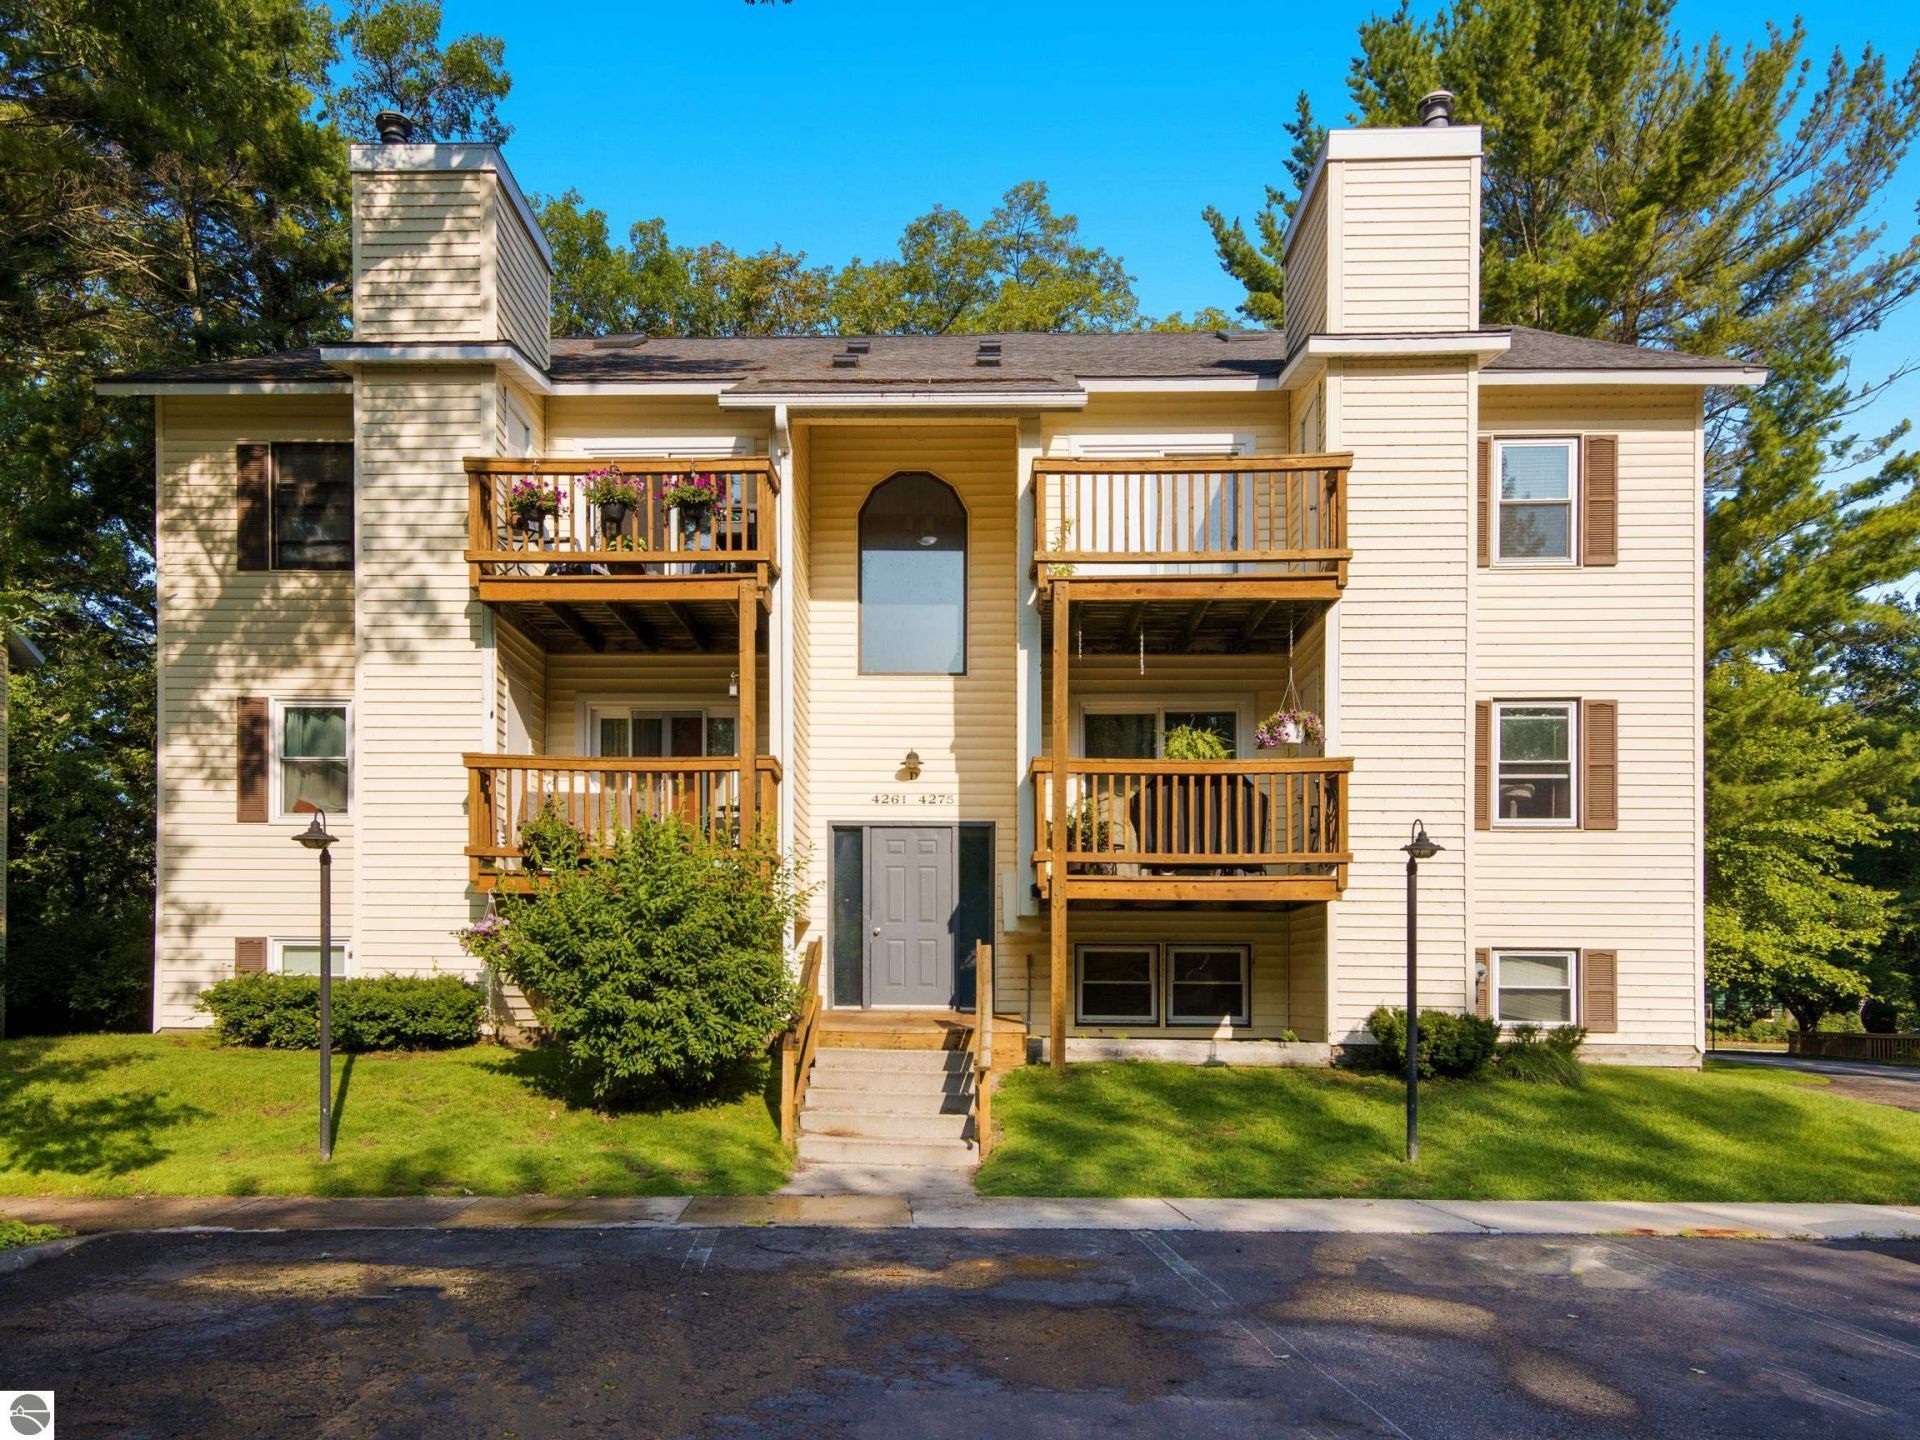
BEDS2
BATHS1.1
SQUARE FEET1,166
MLS#1948227
STATUSActive
PROPERTY TYPEResidential - Townhouse
SUBDIVISIONMI
SCHOOLTraverse City Area Public Schools
Property Description
3 min walk to the beach!!! This super sweet 2 bed/1.5 bath, with almost 1,200 sqft is a perfect Traverse City location. Includes a water view of Mitchell Creek, direct access to the TART Trail, and so close to Downtown TC you can bike it. Featuring beautiful hardwood floors on the main floor, in-unit laundry, gorgeous tiled primary bath and new boiler with on-demand hot water heater. Plus, with an acceptable offer to the Sellers it may be available "Turn-key" fully furnished. This is a must see today. Do not miss this opportunity.
Property Features
Property Type: Residential - Townhouse
Basement: Walkout, Poured Concrete, Wood, Entrance Outside, Egress Windows, Full Finished
Home Style: 2 Story, Townhouse, 2 Story, Townhouse
Roof Type: Asphalt
Year Built: 1985
Feature Descriptions
Above Ground Finished SQFT: 779
Appliance(s)/Equipment: Refrigerator, Oven/Range, Dishwasher, Microwave, Washer, Dryer, Blinds, Drapes, Curtain Rods, Ceiling Fan, On Demand Water Heater, Smoke Alarms(s)
Condo/Unit Access: Stairway (Indoor), Limited Steps, No Steps
Condo/Unit Level: First Floor Level
Construction: Frame
Days on Site: 7
Exterior: Bay View, Deck, Multi-Level Decking, Patio, Sidewalk, Countryside View, Covered Porch, Seasonal View, Landscaped
Garage/Parking: Carport, Assigned Parking Space
Heating/Cooling: Hot Water, Baseboard, Window Air Conditioner
Heating/Cooling Source: Natural Gas
Interior: Foyer Entrance, Walk-In Closet(s), Pantry, Intercom
Lot: Condo/None
Outbuilding(s): Yes
Outbuilding(s): Garden/Storage Shed
Renewable Heating/Cooling: Not Applicable
Road: Public Maintained, Blacktop
Sewer: Municipal
Special View Info: Countryside, Seasonal
Water: Municipal
Water Features: Creek, Water View
Waterfront Type: No
Room Sizes
Primary Bedroom: 13'-1x10' Level - Lower Floor
Bedroom 2: 12'-2x10'-9 Level - Lower Floor
Dining Room: 11'-6"x10'-3" Level - Main Floor
Family Room: 14'x14' Level - Lower Floor
Kitchen: 11'-4"x10' Level - Main Floor
Living Room: 16'x12'-6" Level - Main Floor
Local Schools
School District: Traverse City Area Public Schools
Listed By / Shown By
Listed By
Agency Name: Verity Real Estate, LLC
Agency Phone: 231-342-8777
Shown By
Agent Name: Danielle Strickler
Agent Phone: (419) 290-9674
Agency Title: Key Realty

Estimate Your Payment
Estimated Payment
$ 1,642.02 per month $1,560.65 Principal & Interest $0.00 Property Tax (data not provided by mls) $81.38 Homeowner's Insurance
4263 Mitchell Creek Drive | MLS# 1948227
This townhouse located at 4263 Mitchell Creek Drive, Traverse City, MI 49686 is currently listed for sale with an asking price of $279,000. This property was built in 1985 and has 2 bedrooms with 1166 sq. ft. Mitchell Creek Drive is located in the MI subdivision within the Traverse City Area Public Schools school district. Search MI real estate on www.danielle-realty.com today.