
BEDS5
BATHS2 full 2 partial
SQUARE FEET3,364
MLS#20261057902
STATUSActive
PROPERTY TYPEResidential - Single Family
SUBDIVISIONOakland Farmno 2
SCHOOLRochester
Property Description
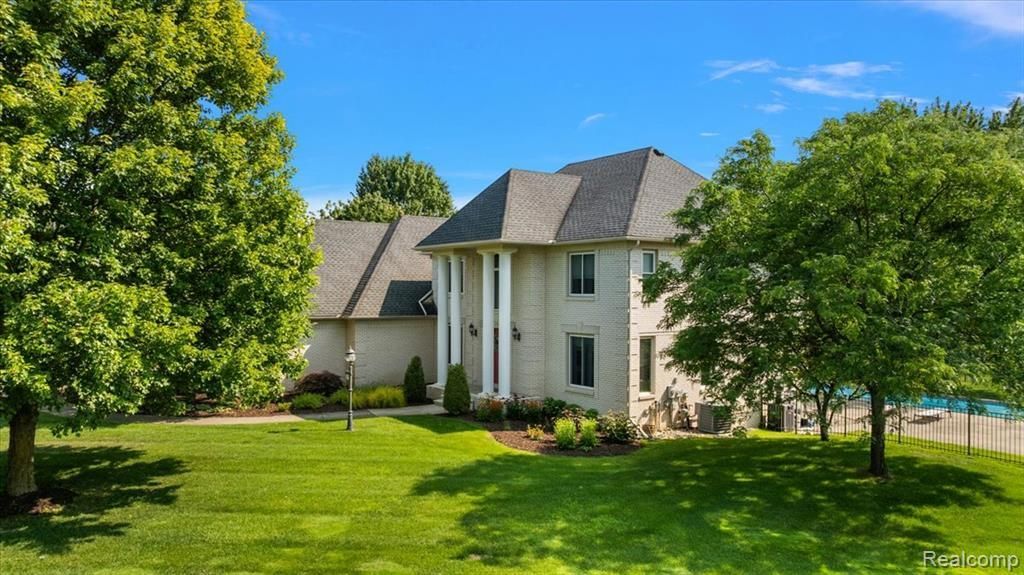
Welcome to this beautifully maintained home in one of Rochester's most desirable neighborhoods, where thoughtful updates and timeless comfort come together. Designed for both everyday living and effortless entertaining, the home features spacious living areas, abundant natural light, and a finished lower level that adds exceptional flexibility for recreation, fitness, or a home office. Step outside to your own private backyard retreat featuring a Trex® deck (2021) overlooking the pool—perfect for summer gatherings, relaxing evenings, and creating lasting memories. Major mechanical updates provide outstanding peace of mind, including a new furnace (2026), pool heater (2026), pool motor (2026), front door (2025), carpet (2025), dishwasher (2025), and water heater (2024). With extensive recent improvements already completed, this move-in-ready home offers the perfect combination of comfort, functionality, and low-maintenance living in a highly sought-after Rochester location.
Property Features
Property Type: Residential - Single Family
Basement: Partially Finished, Bath/Stubbed
Cooling: Ceiling Fan(s), Central Air
Fenced: Yes
Fuel Type: Natural Gas
Garage: 3 car attached
Heating: Forced Air
Home Style: Colonial
Lot Size: 0.99 Acres
Year Built: 1995
Amenities
Lighting
Fenced
Pool - Inground
Appliances
Built-In Electric Oven
Dishwasher
Disposal
Double Oven
Dryer
Electric Cooktop
Free-Standing Refrigerator
Microwave
Stainless Steel Appliance(s)
Washer
Feature Descriptions
Architecture: Colonial
Exterior: Brick
Fireplace Location: Family Room
Foundation: Basement
Frontage Feet: 100
Garage/Parking: Direct Access, Electricity, Door Opener, Side Entrance, Attached, Driveway
Homeowners Association Fee: $350 (Annually)
Interior: Smoke Alarm,220 Volts, Carbon Monoxide Alarm(s), High Spd Internet Avail, Jetted Tub, Furnished - No
Lot Dimensions: 0.99 Acre(s)
Lower Level Finished Sqft: 960
Parking Notes: Direct Access, Electricity, Door Opener, Side Entranc
Road Frontage: Paved, Cul-De-Sac
Summer Tax: $4956.0000
Swimming Pool: Yes
Water Heater: Natural Gas
Winter Tax: $2756.0000
Room Sizes
Living Room: Level - First/Entry
Dining Room: Level - First/Entry
Kitchen: Level - First/Entry
Breakfast Nook/Room: Level - First/Entry
Library (Study): Level - First/Entry
Family Room: Level - First/Entry
Laundry Area/Room: Level - First/Entry
Bedroom - Primary: Level - Second
Bath - Primary: Level - Second
Bedroom: Level - Second
Bedroom: Level - Second
Bedroom: Level - Second
Bedroom: Level - Second
Bath - Full: Level - Second
Bath - Lav: Level - Basement
Bonus Room: Level - Basement
Bath - Lav: Level - First/Entry
Local Schools
School District: Rochester
Listed By / Shown By
Listed By
Agency Name: KW Domain
Agency Phone: (248) 590-0800
Shown By
Agent Name: Danielle Strickler
Agent Phone: (419) 290-9674
Agency Title: Key Realty

Estimate Your Payment
Estimated Payment
$ 4,113.88 per month $3,910.01 Principal & Interest $0.00 Property Tax (data not provided by mls) $203.88 Homeowner's Insurance
4190 Carbary Court | MLS# 20261057902
This single family home located at 4190 Carbary Court , Oakland Township, MI 48306 is currently listed for sale with an asking price of $699,000. This property was built in 1995 and has 5 bedrooms and 2 full and 2 partial baths with 3364 sq. ft. Carbary Court is located in the Oakland Farmno 2 subdivision within the Rochester school district. Search Oakland Farmno 2 real estate on www.danielle-realty.com today.