
BEDS4
BATHS2 full 1 partial
SQUARE FEET2,771
MLS#20261058537
STATUSActive
PROPERTY TYPEResidential - Single Family
SUBDIVISIONCovington By The Lake 1
SCHOOLBloomfield Hills
Property Description
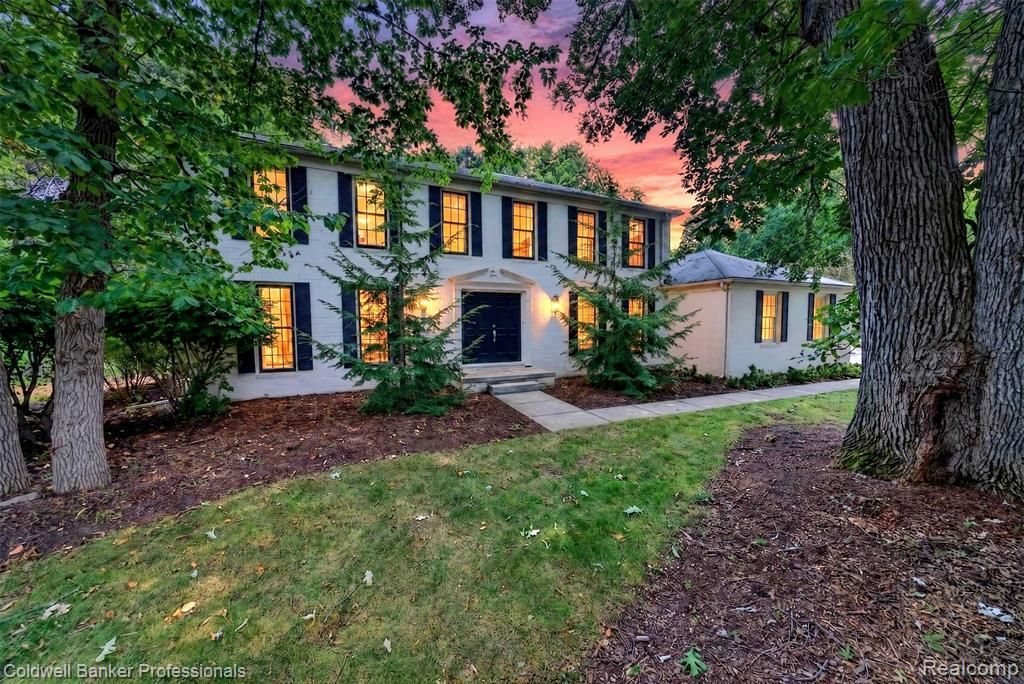
We are proud to welcome you to one of the most beautiful homes in much sought-after Covington by the Lake Subdivision. Additionally, it is within the prestigious Bloomfield Hills School District. This is one of the larger homes at just under 2800 square feet. It features 4 upstairs bedrooms with 2 full baths, first floor includes a private library, living, family, and dining room and a very spacious renovated newer kitchen with custom cabinets, granite counters, stainless appliances, and wide plank wood floors. The beautiful private backyard features an inground pool with newer mechanicals, deck off the kitchen, gas BBQ grill and lush landscaping. The finished basement is an added bonus as well as the electric car charger in the garage. New in 2026 is a 2-stage furnace, central air, hot water heater, and new electrical including the panel, breakers, and grounding. This house is move in ready and has immediate occupancy.
Property Features
Property Type: Residential - Single Family
Basement: Partially Finished
Cooling: Central Air
Fenced: Yes
Fuel Type: Natural Gas
Garage: 2 car attached
Heating: Forced Air
Home Style: Colonial
Lot Size: 0.38 Acres
Year Built: 1973
Amenities
BBQ Grill
Lighting
Fenced
Pool - Inground
Appliances
Gas Cooktop
Feature Descriptions
Architecture: Colonial
Exterior: Brick
Fireplace Location: Family Room
Foundation: Basement
Frontage Feet: 127
Garage/Parking: Side Entrance, Direct Access, Electricity, Door Opener, Attached, Electric Vehicle Charging Station(s)
Interior: Smoke Alarm
Lot Dimensions: 0.38 Acre(s)
Lower Level Finished Sqft: 900
Parking Notes: Side Entrance, Direct Access, Electricity, Door Opene
Road Frontage: Paved
Summer Tax: $3036.0000
Swimming Pool: Yes
Water Heater: Natural Gas
Winter Tax: $2905.0000
Room Sizes
Laundry Area/Room: Level - First/Entry
Bath - Lav: Level - First/Entry
Family Room: Level - First/Entry
Kitchen: Level - First/Entry
Dining Room: Level - First/Entry
Living Room: Level - First/Entry
Library (Study): Level - First/Entry
Bedroom - Primary: Level - Second
Bath - Primary: Level - Second
Bedroom: Level - Second
Bedroom: Level - Second
Bedroom: Level - Second
Bath - Full: Level - Second
Flex Room: Level - Basement
Other: Level - Basement
Local Schools
School District: Bloomfield Hills
Listed By / Shown By
Listed By
Agency Name: Coldwell Banker Professionals-Birm
Agency Phone: (248) 644-6300
Shown By
Agent Name: Danielle Strickler
Agent Phone: (419) 290-9674
Agency Title: Key Realty

Estimate Your Payment
Estimated Payment
$ 3,825.50 per month $3,635.92 Principal & Interest $0.00 Property Tax (data not provided by mls) $189.58 Homeowner's Insurance
4133 Shore Crest Drive | MLS# 20261058537
This single family home located at 4133 Shore Crest Drive , West Bloomfield Township, MI 48323 is currently listed for sale with an asking price of $650,000. This property was built in 1973 and has 4 bedrooms and 2 full and 1 partial baths with 2771 sq. ft. Shore Crest Drive is located in the Covington By The Lake 1 subdivision within the Bloomfield Hills school district. Search Covington By The Lake 1 real estate on www.danielle-realty.com today.