
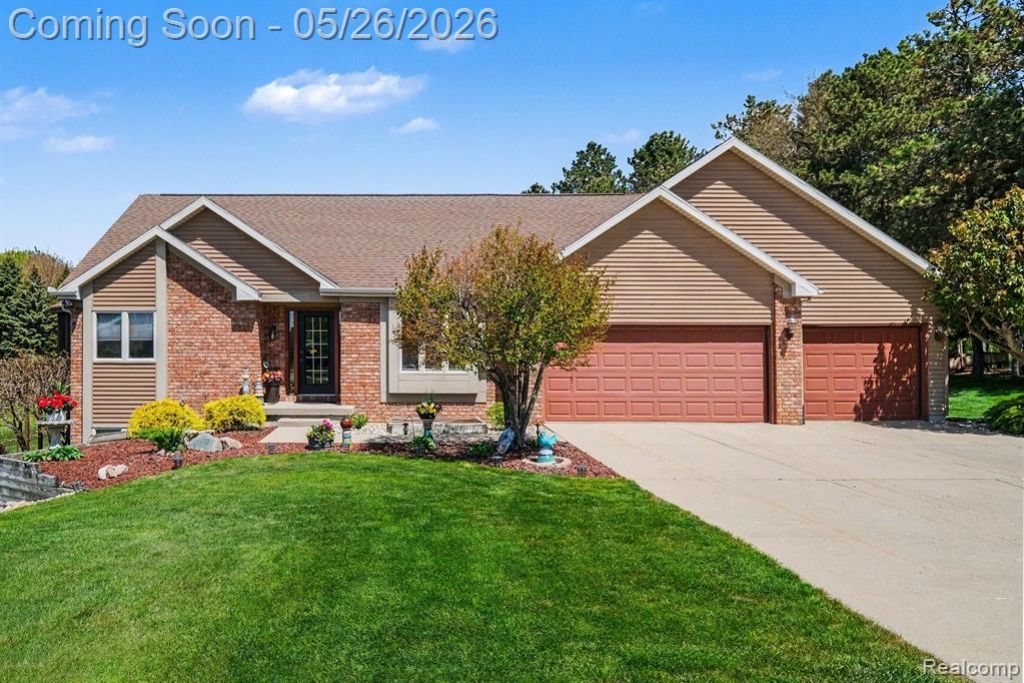
BEDS3
BATHS2 full 1 partial
SQUARE FEET1,673
MLS#20261035109
STATUSPending
PROPERTY TYPEResidential - Single Family
SUBDIVISIONPerry Lakes Sub
SCHOOLPerry
Property Description
Welcome to your ultimate private oasis! Situated on a rare, sprawling double lot with effortless access to I-69 and M-52, this stunning custom-built home effortlessly blends luxury, functionality, and entertainment. The expansive floor plan features 3 spacious bedrooms, a dedicated home office, and both formal and informal dining spaces perfect for hosting. Enjoy dual living spaces with a cozy living room and an impressive great room, plus a flexible bonus area perfectly suited for a home gym. Step outside to your private resort-style backyard, boasting extensive professional landscaping, an extra-large deck, and a patio that surrounds a pristine saltwater sports pool and a 6-person hot tub. For the hobbyist or professional, the property includes a 3-car garage and a massive, dedicated woodworking shop featuring its own private exterior entrance. Impeccably designed and unmatched in amenities, this custom estate truly has it all!
Property Features
Property Type: Residential - Single Family
Basement: Finished, Walk-Out Access
Cooling: Ceiling Fan(s), Central Air
Fuel Type: Natural Gas
Garage: 3 car attached
Heating: Forced Air
Home Style: Ranch
Lot Size: 0.90 Acres
Year Built: 1998
Amenities
Pool - Inground
Feature Descriptions
Architecture: Ranch
Days on Site: 67
Exterior: Brick, Vinyl
Fireplace Location: Great Room
Foundation: Basement
Frontage Feet: 194
Garage/Parking: Door Opener, Attached
Lot Dimensions: 0.90 Acre(s)
Lower Level Finished Sqft: 1400
Parking Notes: Door Opener, Attached
Road Frontage: Paved, Cul-De-Sac
Site: Sprinkler(s), Water View
Summer Tax: $4237.0000
Swimming Pool: Yes
Winter Tax: $2089.0000
Local Schools
School District: Perry
Listed By / Shown By
Listed By
Agency Name: Berkshire Hathaway HomeServices Michigan Real Est
Agency Phone: (810) 695-1990
Shown By
Agent Name: Danielle Strickler
Agent Phone: (419) 290-9674
Agency Title: Key Realty

Estimate Your Payment
Estimated Payment
$ 2,795.56 per month $2,657.02 Principal & Interest $0.00 Property Tax (data not provided by mls) $138.54 Homeowner's Insurance
408 N Outlook Court | MLS# 20261035109
This single family home located at 408 N Outlook Court, Perry Township, MI 48872 is currently listed for sale with an asking price of $475,000. This property was built in 1998 and has 3 bedrooms and 2 full and 1 partial baths with 1673 sq. ft. N Outlook Court is located in the Perry Lakes Sub subdivision within the Perry school district. Search Perry Lakes Sub real estate on www.danielle-realty.com today.