
BEDS3
BATHS2.1
SQUARE FEET2,500
MLS#1948477
STATUSNew
PROPERTY TYPEResidential - Condominium
SUBDIVISIONMI
SCHOOLTraverse City Area Public Schools
Property Description
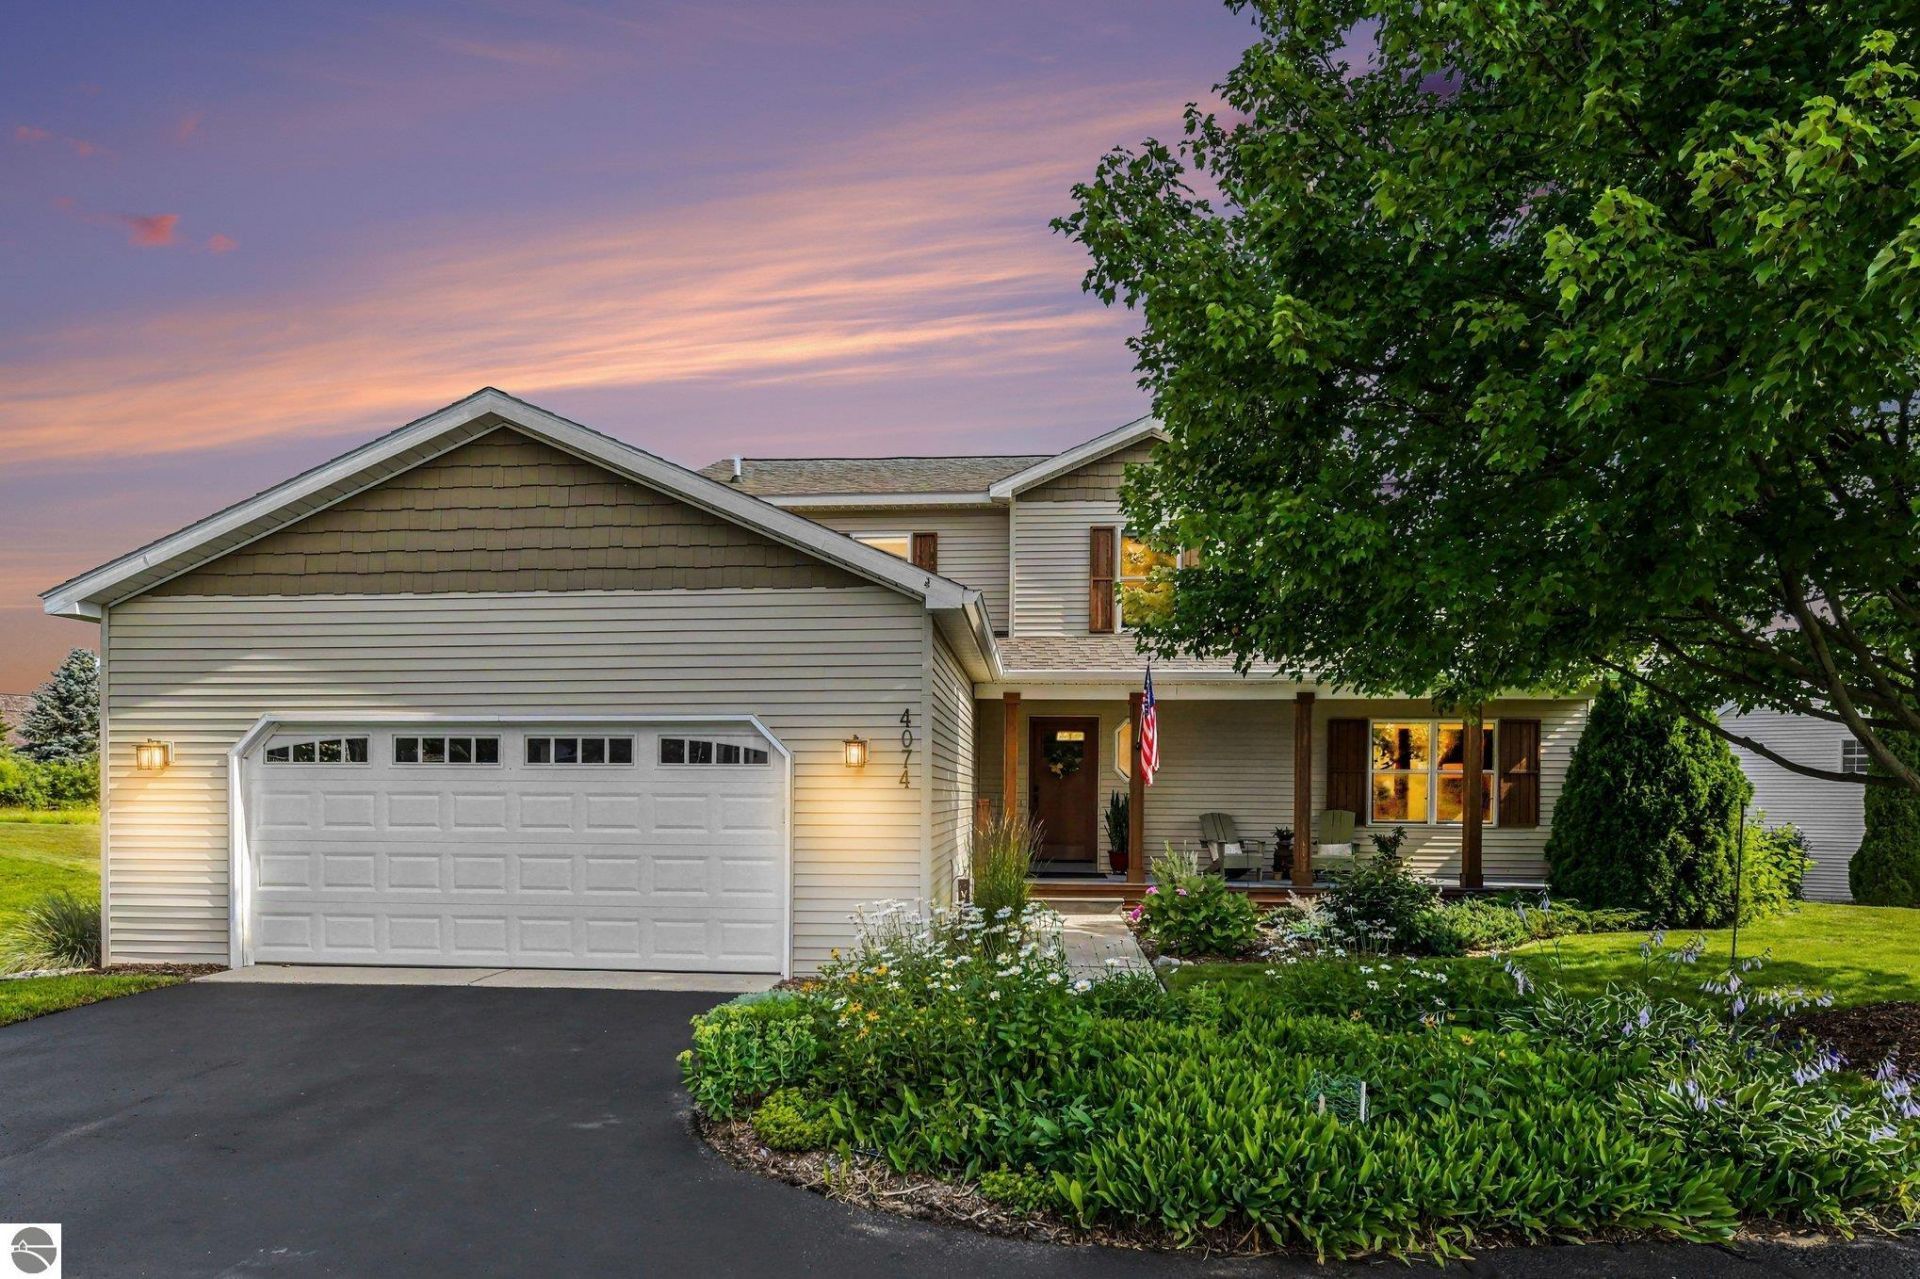
Tucked away in one of Traverse City's most desirable neighborhoods, this beautifully updated home offers the perfect balance of privacy, comfort, and convenience. Nearly every inch has been thoughtfully refreshed, including flooring, lighting, appliances, mechanical systems, and a stunning primary suite, delivering the confidence and peace of mind of a truly move-in-ready home. Step inside to soaring cathedral ceilings, a wall of natural light, and a welcoming fireplace that instantly makes you feel at home. The spacious main-floor primary suite, finished walkout lower level, and flexible loft with two additional bedrooms provide room to gather, relax, and grow. Backing to a peaceful natural setting while just minutes from shopping, dining, recreation, and downtown Traverse City, this is a home that must be experienced to fully appreciate.
Property Features
Property Type: Residential - Condominium
Basement: Walkout, Wood, Finished Rooms, Egress Windows
Home Style: 1.5 Story, 1.5 Story
Lot Size: 0.37 Acres
Roof Type: Asphalt
Year Built: 1998
Feature Descriptions
Above Ground Finished SQFT: 1902
Annual Association Fee: 140.00
Appliance(s)/Equipment: Refrigerator, Oven/Range, Dishwasher, Microwave, Washer, Dryer
Construction: Frame
Days on Site: 1
Exterior: Deck, Patio, Sidewalk, Covered Porch, Landscaped
Garage/Parking: Attached, Door Opener
Heating/Cooling: Forced Air
Heating/Cooling Source: Natural Gas
Interior: Cathedral Ceilings, Foyer Entrance, Great Room
Lot: Site Condo
Lot Dimensions: 147x171x66x150
Outbuilding(s): Yes
Road: Public Maintained, Association, Blacktop
Sewer: Municipal
Water: Municipal
Waterfront Type: No
Room Sizes
Primary Bedroom: 13x14.5 Level - Main Floor
Bedroom 2: 12.3x12.10 Level - Upper Floor
Bedroom 3: 12.6x11.10 Level - Upper Floor
Dining Room: 13.2x10.9 Level - Main Floor
Family Room: 13.2x24.4 Level - Lower Floor
Kitchen: 12.10x11.1 Level - Main Floor
Living Room: 15.7x19.9 Level - Main Floor
Local Schools
School District: Traverse City Area Public Schools
Listed By / Shown By
Listed By
Agency Name: REO - Elk Rapids-101308
Agency Phone: 231-264-6604
Shown By
Agent Name: Danielle Strickler
Agent Phone: (419) 290-9674
Agency Title: Key Realty

Estimate Your Payment
Estimated Payment
$ 3,513.57 per month $3,339.45 Principal & Interest $0.00 Property Tax (data not provided by mls) $174.13 Homeowner's Insurance
4074 Stoneridge Drive | MLS# 1948477
This condo located at 4074 Stoneridge Drive, Traverse City, MI 49684 is currently listed for sale with an asking price of $597,000. This property was built in 1998 and has 3 bedrooms with 2500 sq. ft. Stoneridge Drive is located in the MI subdivision within the Traverse City Area Public Schools school district. Search MI real estate on www.danielle-realty.com today.