
BEDS3
BATHS2 full
SQUARE FEET923
MLS#20261040744
STATUSPending
PROPERTY TYPEResidential - Condominium
SUBDIVISIONWayne County Condo Sub Plan 52
SCHOOLPlymouth Canton
Property Description
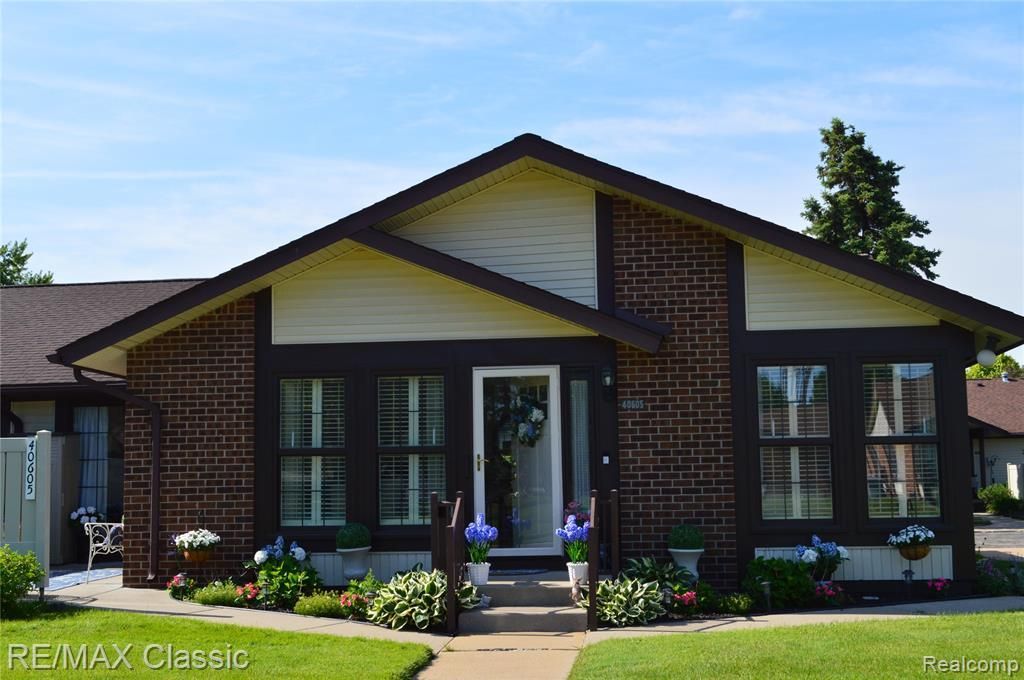
*Stunning ranch in prime community* This home has been remodelled from top to bottom* Lots of natural lighting in this open floorplan* One step inside this home and you will want to make it your own!* Brand new luxury plank vinyl flooring in living room, dining room and kitchen* Crown molding through-out* Entire unit freshly painted* Bathroom gutted and expanded to allow for new large walk-in all ceramic shower, new vanity, new fixtures, new ceramic flooring* Remodelled kitchen with new cabinets, new expanded quartz countertops, ceramic backsplash* Replacement doors* Newly finished basement with shiplap panelling, carpet floors, new full bathroom* *Lots of storage* Egress window* New electric panel box* Newer vinyl fencing in beautiful patio area* The 'wow factor' in this home is over the top!*Carport is right next to unit* Great location in sub* End unit* Clubhouse and pool and lots of planned actiivities in this 55+ community* HOA dues includes gas, water, grounds maintainance, snow removal, trash removal, exterior maintainance*
Property Features
Property Type: Residential - Condominium
Basement: Daylight, Finished
Cooling: Ceiling Fan(s), Central Air
Fuel Type: Natural Gas
Heating: Forced Air
Home Style: Ranch
Year Built: 1972
Amenities
Club House
Grounds Maintenance
Appliances
Dryer
Free-Standing Gas Oven
Free-Standing Gas Range
Microwave
Washer
Feature Descriptions
Architecture: Ranch
Days on Site: 55
Exterior: Brick
Foundation: Basement
Garage/Parking: Carport, Detached
Homeowners Association Fee: $383 (Monthly)
Lower Level Finished Sqft: 800
Parking Notes: Carport, Detached
Road Frontage: Paved, Private
Summer Tax: $3473.0000
Winter Tax: $776.0000
Local Schools
School District: Plymouth Canton
Listed By / Shown By
Listed By
Agency Name: RE/MAX Classic
Agency Phone: (248) 348-3000
Shown By
Agent Name: Danielle Strickler
Agent Phone: (419) 290-9674
Agency Title: Key Realty

Estimate Your Payment
Estimated Payment
$ 1,618.48 per month $1,538.27 Principal & Interest $0.00 Property Tax (data not provided by mls) $80.21 Homeowner's Insurance
40605 Newport Drive E | MLS# 20261040744
This condo located at 40605 Newport Drive E, Plymouth Township, MI 48170 is currently listed for sale with an asking price of $275,000. This property was built in 1972 and has 3 bedrooms and 2 full baths with 923 sq. ft. Newport Drive E is located in the Wayne County Condo Sub Plan 52 subdivision within the Plymouth Canton school district. Search Wayne County Condo Sub Plan 52 real estate on www.danielle-realty.com today.