
BEDS4
BATHS3 full 1 partial
SQUARE FEET4,000
MLS#26038188
STATUSActive
PROPERTY TYPEResidential - Single Family
SCHOOLForest Hills
Property Description
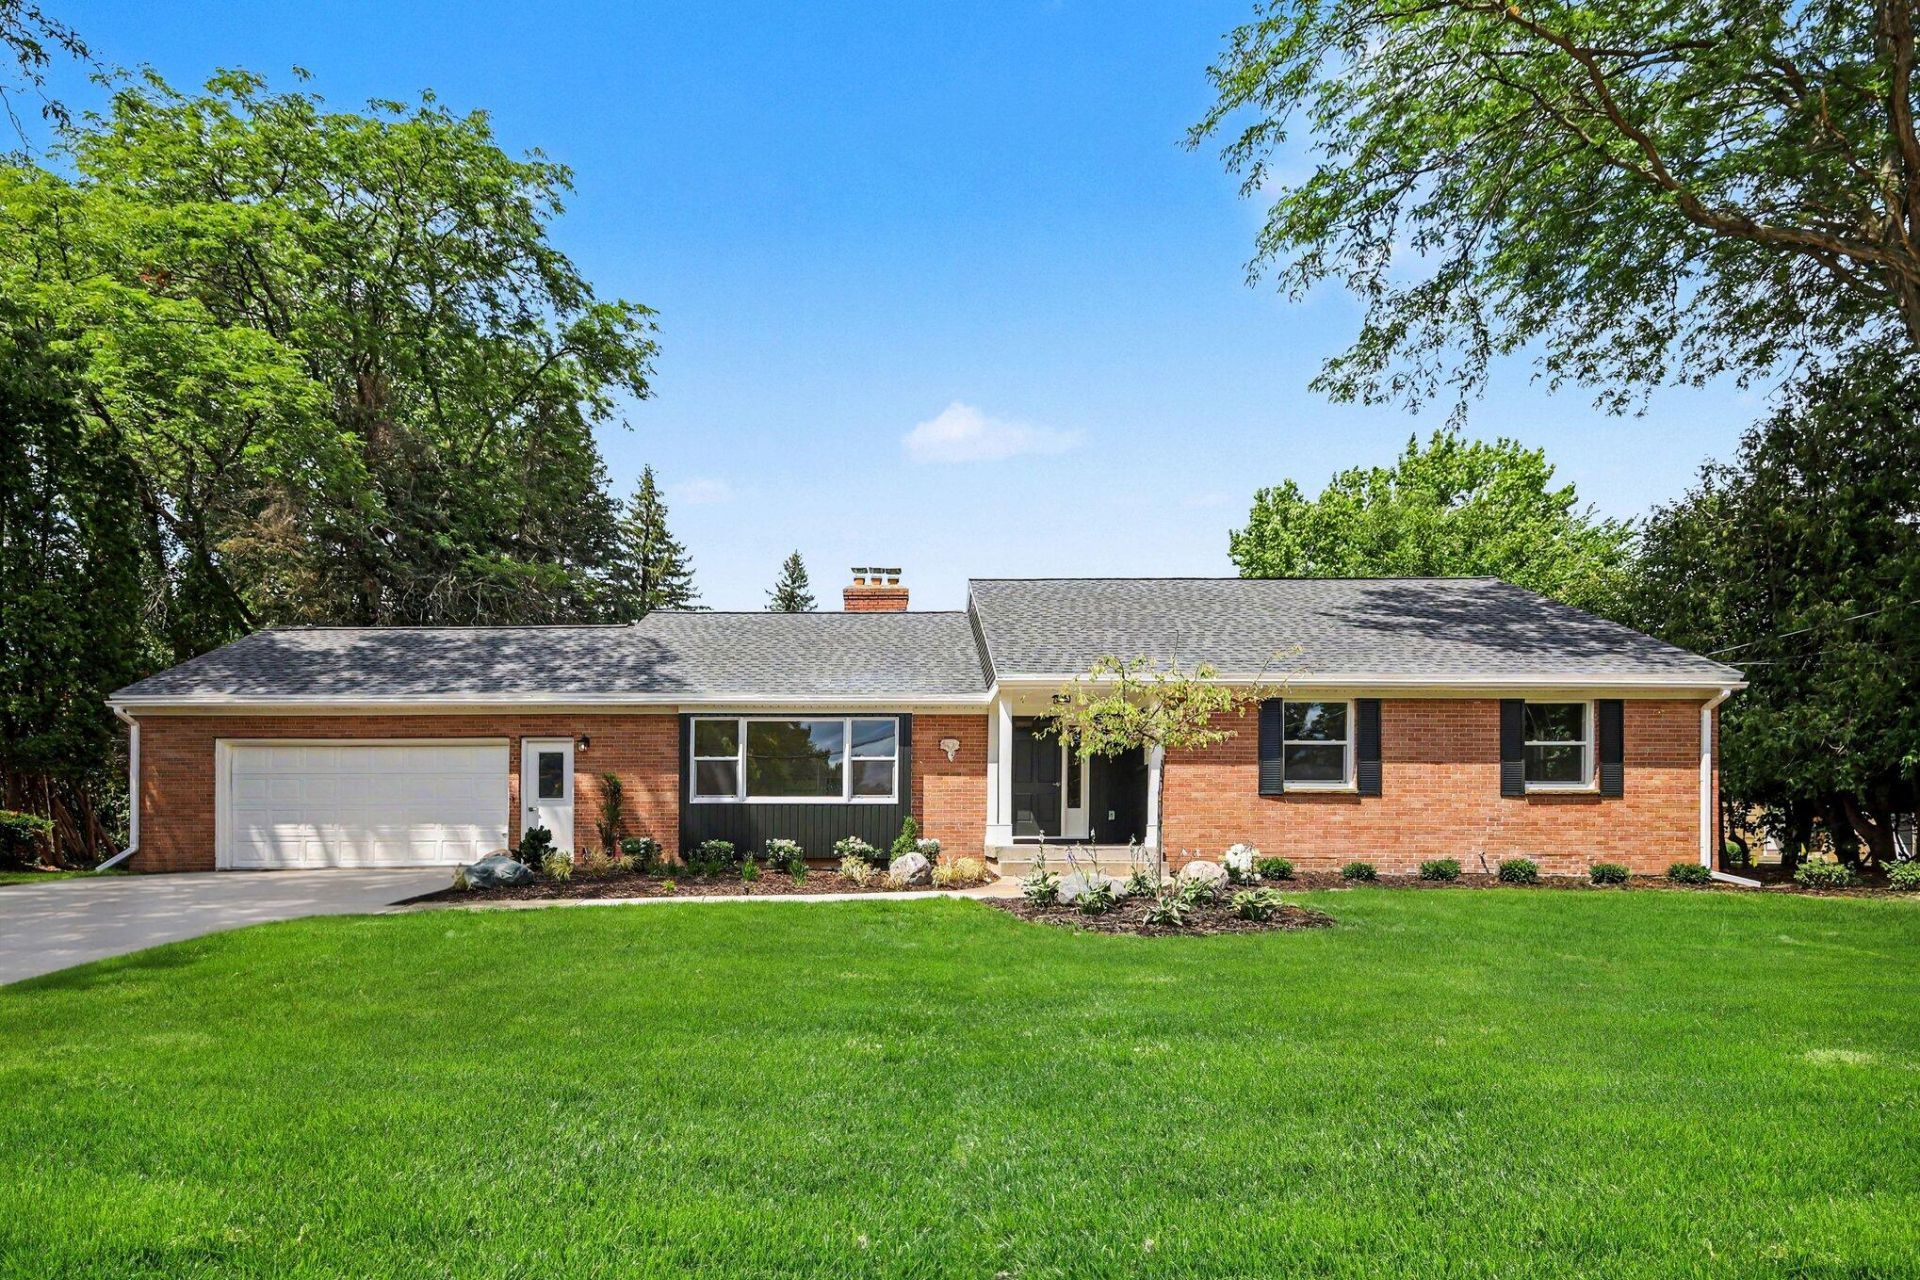
Welcome to 4043 Clear View St NE, a completely remodeled 4-bed, 4-bath home offering over 4,000 sq ft in the sought-after Forest Hills Schools District. Set on a half-acre lot with new landscaping, this move-in-ready home has been updated throughout, including all-new electrical service, new water and sewer hookups, new drains under floor and a new water heater. The brand-new kitchen features new LVP flooring and flows into the main floor laundry and a new half bath. All four bathrooms have been completely remodeled, including a heated floor in the master bath. Fresh paint throughout the interior and exterior, new lighting and ceiling fans throughout, all-new windows, and a new roof round out the extensive updates. Enjoy two fireplaces and a fully finished basement with media room, bedroom, and full bath, perfect for guests or multigenerational living. Dont miss this rare opportunity, a fully renovated home in one of Grand Rapids most desirable school districts.
Property Features
Property Type: Residential - Single Family
Basement: Michigan Basement
Fireplaces: 2
Garage: 2 car attached
Heating: Baseboard, Hot Water
Home Style: Ranch
Lot Size: 0.57 Acres
Roof Type: Shingle
Taxes: $3,573
Year Built: 1963
Feature Descriptions
Appliances: Built-In Gas Oven, Dishwasher, Dryer, Oven, Range, Refrigerator, Washer
Days on Site: 4
Exterior: Brick
Fireplace: Living Room, Other
Fireplace Y/N: Yes
Flooring: Carpet, Vinyl, Wood
Interior: Center Island, Eat-in Kitchen
Laundry: Laundry Room
Lot: Wooded
Lot Dimensions: 100 x 248
Parcel Number: 41-14-25-151-004
Parking: Attached
Rooms Total: 9
Sewer: Public
Sub Type: Single Family Residence
Water: Public
Window: Bay/Bow
Wooded: Yes
Local Schools
School District: Forest Hills
Listed By / Shown By
Listed By
Agency Name: Stancil Realty
Agent Name: Phil J Stancil
Agency Phone: 616-481-7433

Shown By
Agent Name: Danielle Strickler
Agent Phone: (419) 290-9674
Agency Title: Key Realty
 | The property comes from the Member MLS's of the Michigan Regional Information Center, LLC (MichRIC). Copyright 2026 Michigan Regional Information Center, LLC (MichRIC). All rights reserved. Information deemed reliable, but not guaranteed. Data Last Updated 07/28/2026. |
Estimate Your Payment
Estimated Payment
$ 5,117.88 per month $4,581.25 Principal & Interest $297.75 Property Tax $238.88 Homeowner's Insurance
4043 Clearview Street Ne | MLS# 26038188
This single family home located at 4043 Clearview Street Ne, Grand Rapids, MI 49546 is currently listed for sale with an asking price of $819,000. This property was built in 1963 and has 4 bedrooms and 3 full and 1 partial baths with 4000 sq. ft. Clearview Street Ne is located within the Forest Hills school district. Search Grand Rapids real estate on www.danielle-realty.com today.