
BEDS3
BATHS3
SQUARE FEET2,336
MLS#1945362
STATUSActive
PROPERTY TYPEResidential - Single Family
SUBDIVISIONMI
SCHOOLTraverse City Area Public Schools
Property Description
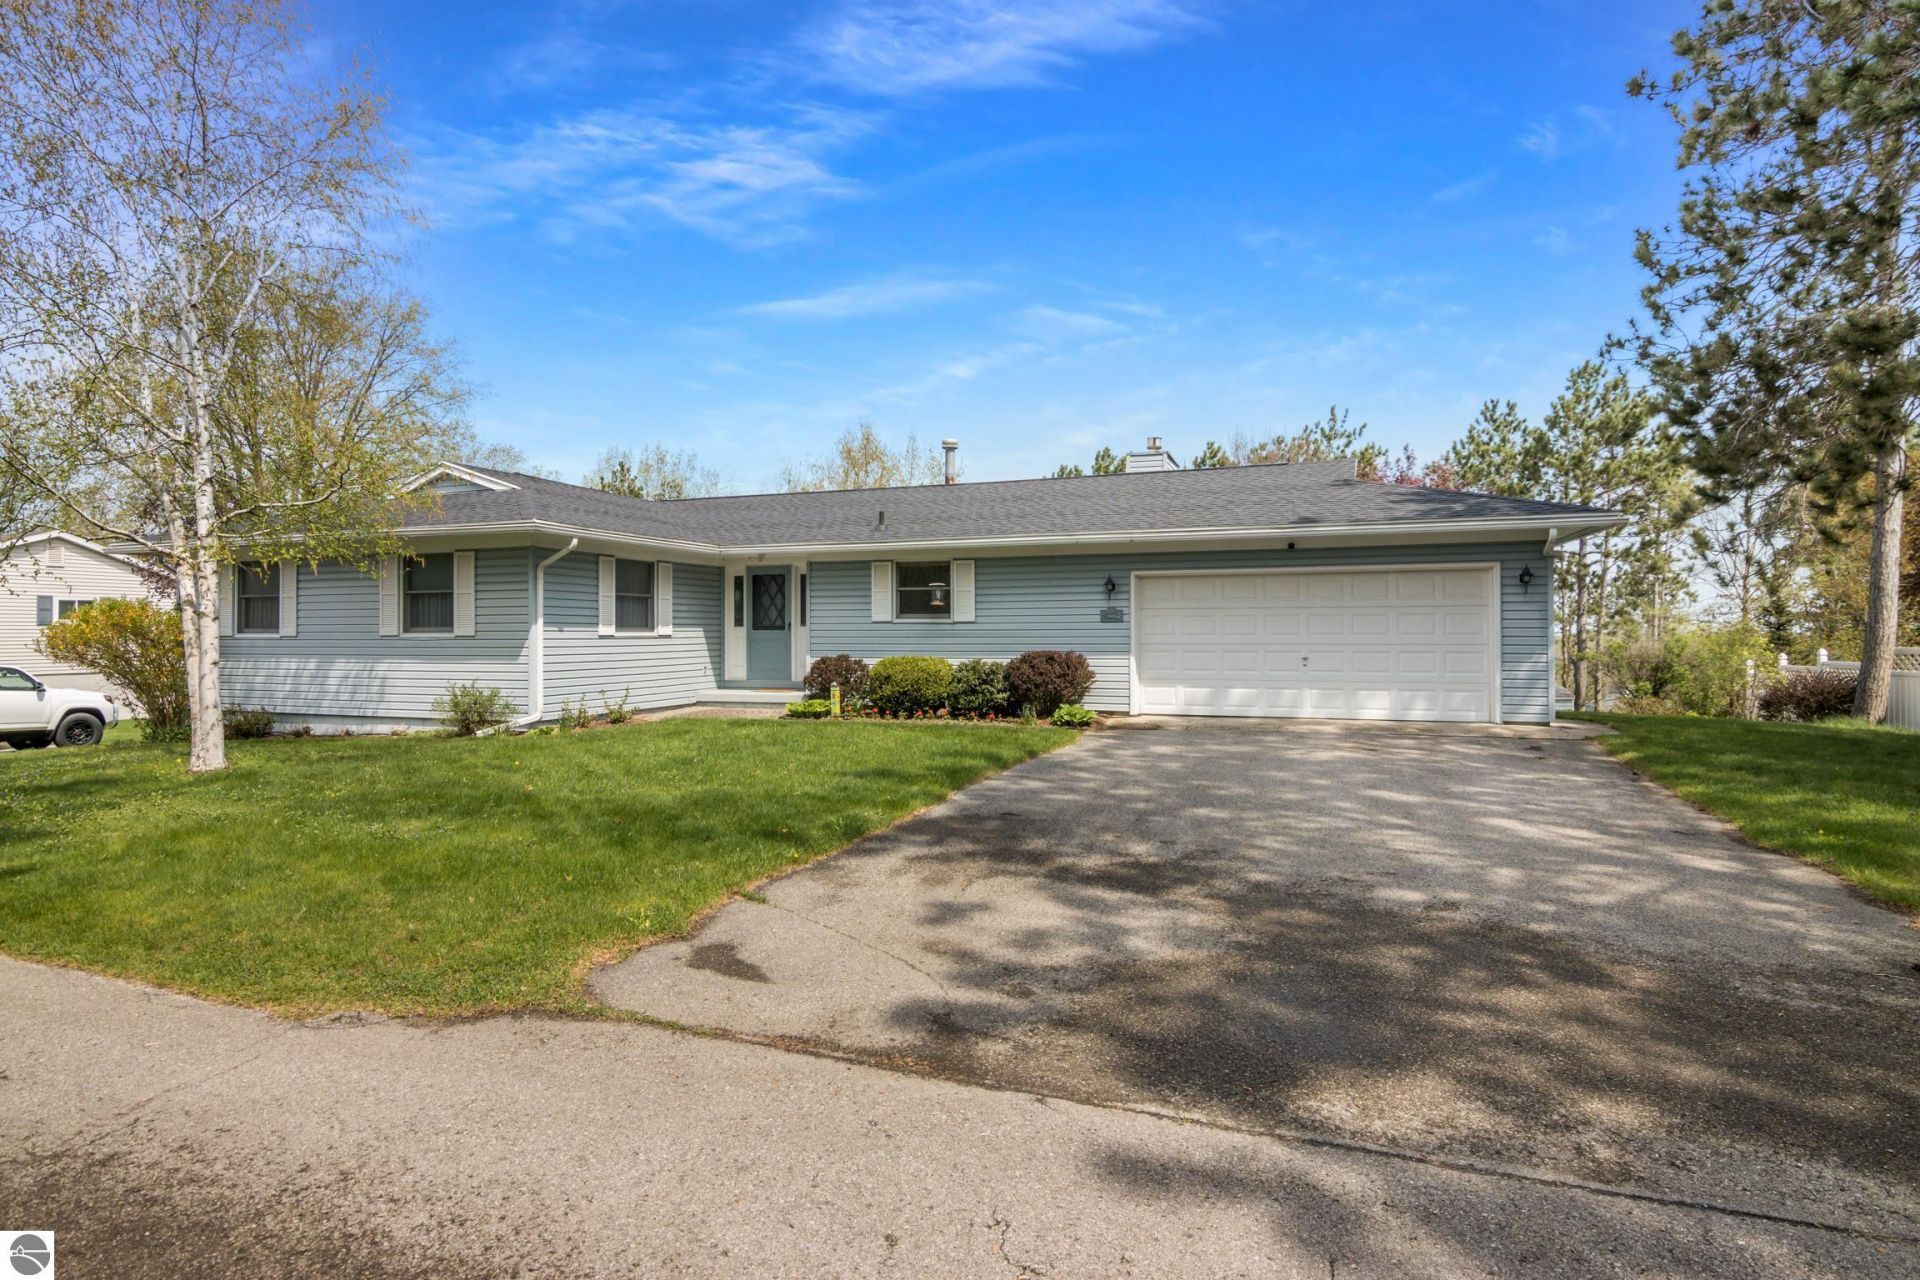
Prime location is the best kept secret in the neighborhood! ??? In town Traverse City Ranch on a quiet private road perfect for your child's safe play, or an enjoyable sanctuary. Just moments from shopping, restaurants, Munson, and the country club. A bright foyer opens to a welcoming main level with laminate floors, 3 bedrooms (primary with ensuite), and a kitchen equipped with newer stainless appliances and an island overlooking the dining/living area with a fireplace. Step out to a spacious deck and a landscaped private backyard retreat, with seasonal bay views. The walkout basement provides nearly 1,000 finished square feet of additional living space, featuring an organized wet bar, a full bathroom, and significant storage. A two-car garage and a large shed complete the property.
Property Features
Property Type: Residential - Single Family
Basement: Finished Rooms
Home Style: Ranch, Ranch
Lot Size: 0.34 Acres
Roof Type: Asphalt
Year Built: 1975
Feature Descriptions
Above Ground Finished SQFT: 1692
Appliance(s)/Equipment: Refrigerator, Oven/Range, Dishwasher, Microwave, Washer, Dryer, Freezer, Exhaust Fan, Blinds, Drapes, Curtain Rods, Ceiling Fan, Natural Gas Water Heater
Construction: Frame
Days on Site: 7
Exterior: Bay View, Sprinkler System, Deck, Patio, Seasonal View, Landscaped, Garden Area
Garage/Parking: Attached, Door Opener, Paved Driveway, Concrete Floors
Heating/Cooling: Hot Water, Baseboard, Ductless A/C
Interior: Foyer Entrance, Pantry, Solid Surface Counters, Island Kitchen, Game Room, Drywall
Lot: Metes and Bounds
Lot Dimensions: 100x150
Outbuilding(s): Garden/Storage Shed
Outbuilding(s): Yes
Road: Shared, Easement, Blacktop, Privately Maintained
Sewer: Municipal
Special View Info: Seasonal
Water: Municipal
Water Features: Water View, Bay View
Waterfront Type: No
Room Sizes
Primary Bedroom: 14x14 Level - Main Floor
Bedroom 2: 12x17 Level - Main Floor
Bedroom 3: 12x13 Level - Main Floor
Family Room: 13.5x45 Level - Lower Floor
Kitchen: 12x14 Level - Main Floor
Living Room: 31x13.5 Level - Main Floor
Local Schools
School District: Traverse City Area Public Schools
Listed By / Shown By
Listed By
Agency Name: Keller Williams Northern Michigan
Agency Phone: 231-947-8200
Shown By
Agent Name: Danielle Strickler
Agent Phone: (419) 290-9674
Agency Title: Key Realty

Estimate Your Payment
Estimated Payment
$ 3,236.96 per month $3,076.54 Principal & Interest $0.00 Property Tax (data not provided by mls) $160.42 Homeowner's Insurance
404 Boughey Street | MLS# 1945362
This single family home located at 404 Boughey Street, Traverse City, MI 49686 is currently listed for sale with an asking price of $550,000. This property was built in 1975 and has 3 bedrooms with 2336 sq. ft. Boughey Street is located in the MI subdivision within the Traverse City Area Public Schools school district. Search MI real estate on www.danielle-realty.com today.