
BEDS3
BATHS3
SQUARE FEET2,653
MLS#1948549
STATUSNew
PROPERTY TYPEResidential - Single Family - Manufactured
SUBDIVISIONMI
SCHOOLTraverse City Area Public School
Property Description
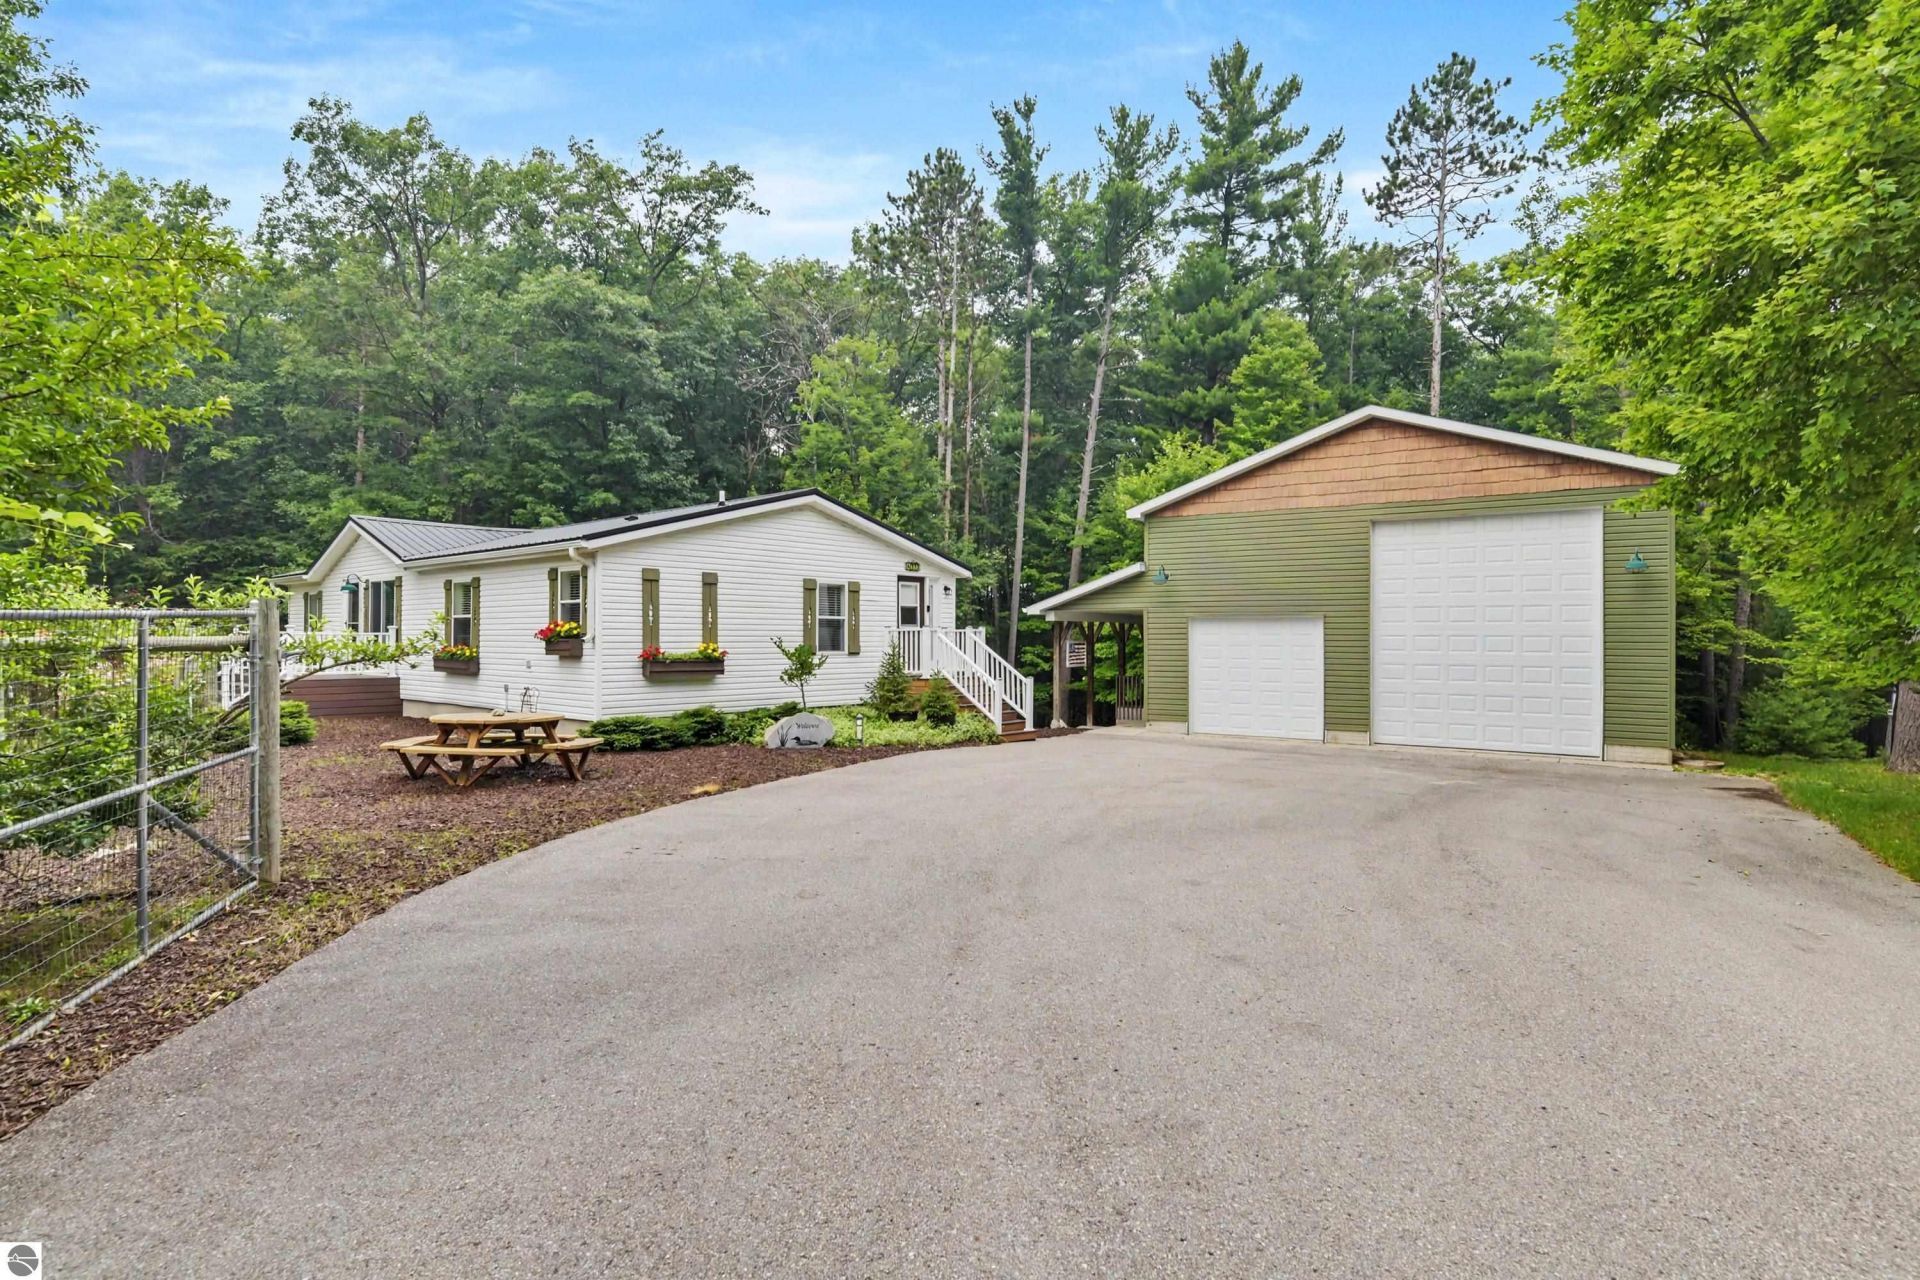
Check out this fantastic east-side turn key, fully furnished property offering 1.7 acres of privacy and plenty of space to enjoy! This 3-bedroom, 3-bathroom home features a finished basement and a cozy wood-burning stove for those cold Northern Michigan winter months. Outside, you'll find a relaxing hot tub, whole house generator, beautifully fenced garden filled with apple, cherry, and plum trees, grapevines, and an abundance of flowers. The 40x30 pole barn is perfect for storing toys, equipment, or working on projects and features a loft and impressive 14-foot doors. With room to garden, entertain, and enjoy the outdoors, this property offers the perfect blend of comfort, space, and country living just east of Traverse City. Outdoor enthusiasts will love the proximity to the VASA Trails, Brown Bridge Quiet Area, Camp Greilick, and other nearby recreational destinations.
Property Features
Property Type: Residential - Single Family - Manufactured
Basement: Full, Walkout, Entrance Outside, Finished Rooms, Full Finished, Entrance Inside
Home Style: 1 Story, 1 Story
Lot Size: 1.71 Acres
Roof Type: Metal
Year Built: 2001
Feature Descriptions
Above Ground Finished SQFT: 1404
Appliance(s)/Equipment: Refrigerator, Oven/Range, Dishwasher, Microwave, Water Softener Owned, Washer, Dryer, Hot Tub, Blinds, Ceiling Fan, Smoke Alarms(s)
Construction: Modular/BOCA
Exterior: Deck, Patio, Sidewalk, Landscaped, Garden Area
Garage/Parking: Detached, Door Opener, Paved Driveway, Finished Rooms, Concrete Floors, Pole Construction
Heating/Cooling: Forced Air, Central Air
Heating/Cooling Source: Propane
Interior: Pantry, Granite Bath Tops, Granite Kitchen Tops, Workshop, Drywall
Lot: Metes and Bounds
Lot Dimensions: 475.10 X 102.45
Outbuilding(s): Garden/Storage Shed
Outbuilding(s): Yes
Road: Public Maintained, Blacktop
Sewer: Private Septic
Water: Private Well
Waterfront Type: No
Room Sizes
Primary Bedroom: 12.6x12.6 Level - Main Floor
Bedroom 2: 10.6x10.2 Level - Main Floor
Bedroom 3: 21.9x9.4 Level - Lower Floor
Dining Room: 19.8x12.6 Level - Main Floor
Kitchen: 16x10 Level - Main Floor
Living Room: 15.8x14.5 Level - Main Floor
Local Schools
School District: Traverse City Area Public School
Listed By / Shown By
Listed By
Agency Name: The Mitten Real Estate Group
Agency Phone: 231-421-1970
Shown By
Agent Name: Danielle Strickler
Agent Phone: (419) 290-9674
Agency Title: Key Realty

Estimate Your Payment
Estimated Payment
$ 2,854.41 per month $2,712.95 Principal & Interest $0.00 Property Tax (data not provided by mls) $141.46 Homeowner's Insurance
4033 Harolds Road | MLS# 1948549
This single family home located at 4033 Harolds Road, Traverse City, MI 49696 is currently listed for sale with an asking price of $485,000. This property was built in 2001 and has 3 bedrooms with 2653 sq. ft. Harolds Road is located in the MI subdivision within the Traverse City Area Public School school district. Search MI real estate on www.danielle-realty.com today.