
BEDS2
BATHS2 full
SQUARE FEET1,053
MLS#201839799
STATUSActive
PROPERTY TYPEResidential - Mobile Home
SUBDIVISIONT27N R6E
SCHOOLFairview
Property Description
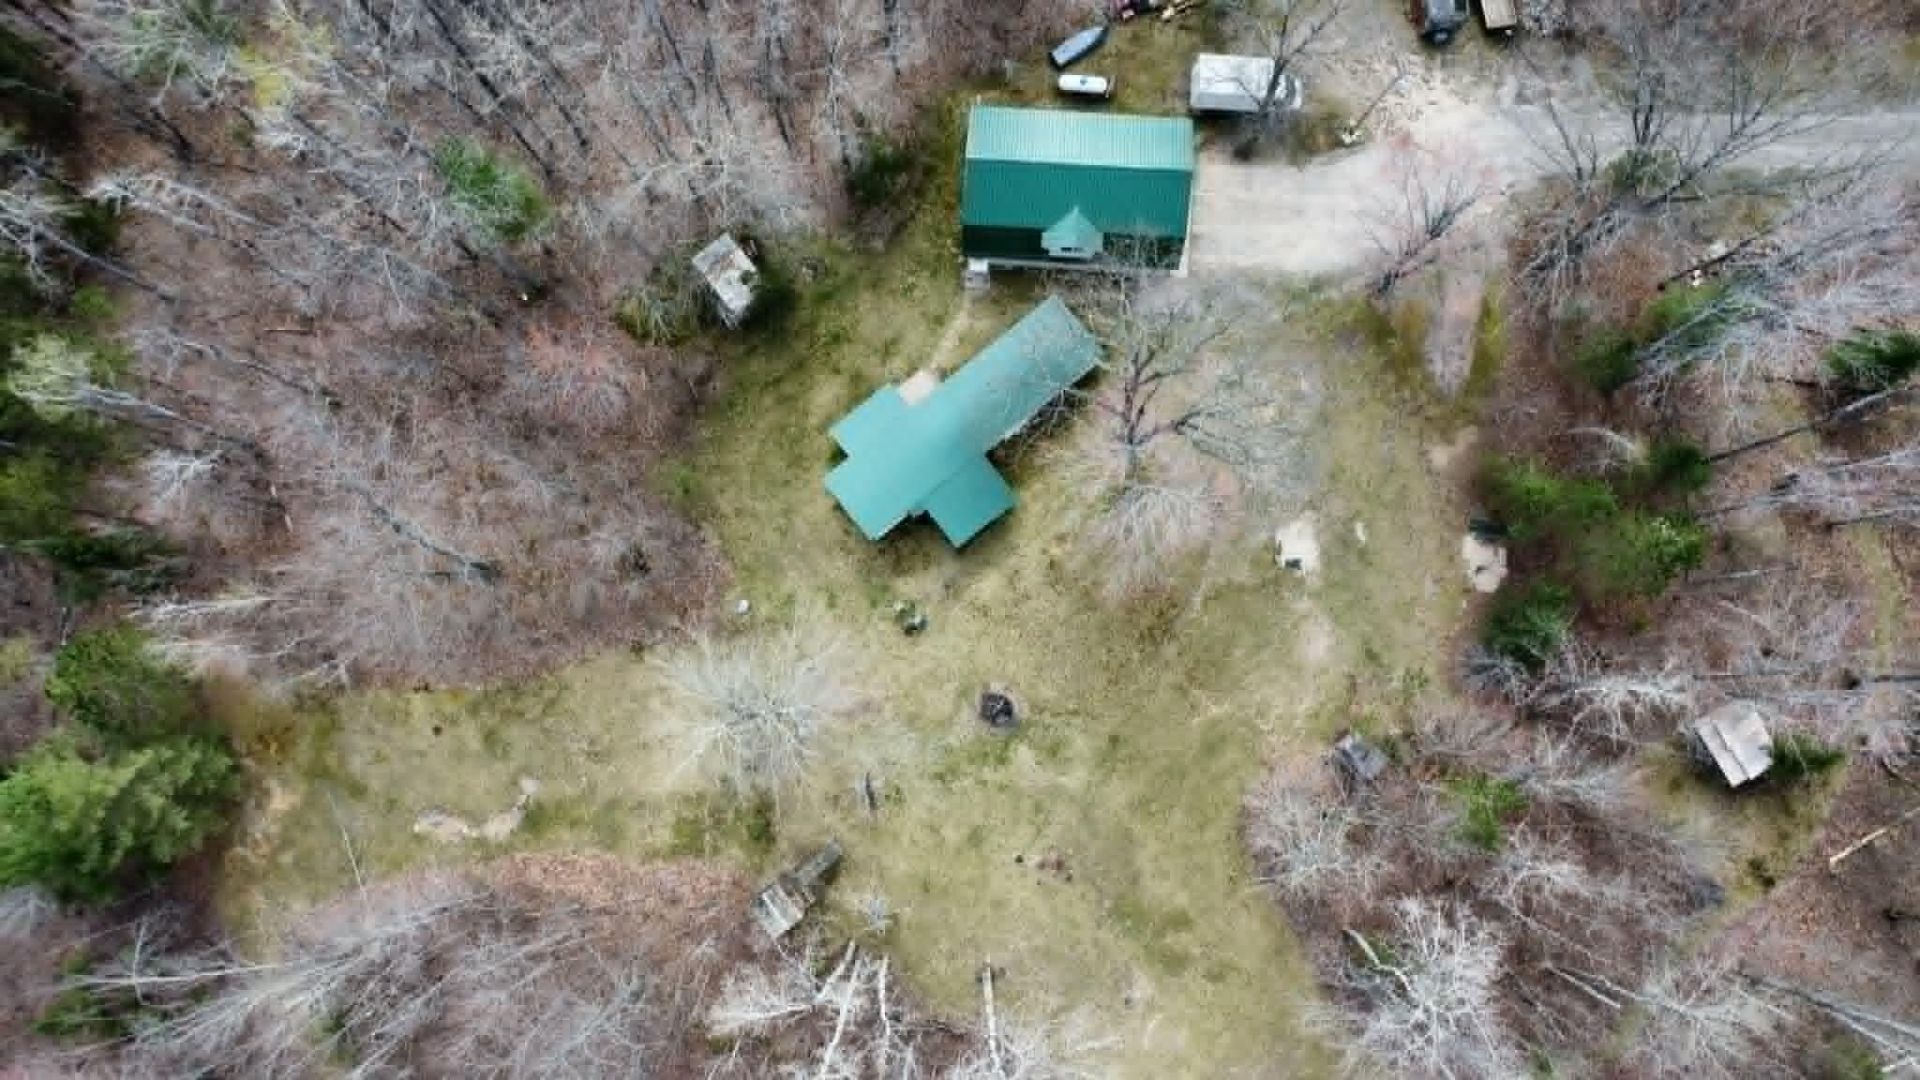
2 bedroom 1 bath mobile home, with a detatched heated pole barn that has seperate living quarters above there, full bathroom in the upper level as well as a toliet in the lower level of the barn. Newer roof on the home and the barn Attached to the mobile home is a screened in porch to enjoy the view and the wildlife. The mobile home is used a year year residence so its move in ready, some furnishing will be sold with the sale. There is a title and affidavit of affixture so it can be financed. This property is at the north end of lake in the green. . All of this on 20 rolling acres.
Property Features
Property Type: Residential - Mobile Home
Basement: None
Garage: 4
Heating: Forced Air, Propane
Home Style: Mobile
Lot Size: 20.00 Acres
Year Built: 1980
Feature Descriptions
Additional Rooms: Workshop
Date active: 2026-05-04
Days on Site: 85
Exterior: Aluminum, Vinyl
Financing Available: Cash, Conventional Mortgage
Foundation: Piers/Posts
Heating Y/N: Yes
HOA Y/N: Yes
Laundry: Main Level
Lot Dimensions: 20 acres
Mineral Rights: Unknown
Parcel Number: 113-022-100-234-00, 113-022-100-235-00
Road Surface: Dirt, Maintained
Sewer: Septic Tank
SQFT Above Grade: 1053
Water: Well
Room Sizes
Bathroom 1: 7 X 8 Level - 1st
Bathroom 2: 8 X 8 Level - Upper
Bedroom 1: 13 X 10 Level - 1st
Bedroom 2: 10 X 7 Level - 1st
Dining Room: 8 X 13 Level - 1st
Kitchen: 8 X 13 Level - 1st
Living Room: 13 X 14 Level - 1st
Local Schools
School District: Fairview
Listed By / Shown By
Listed By
Agency Name: Forty Five North Real Estate
Agency Phone: 989-340-1470
Shown By
Agent Name: Danielle Strickler
Agent Phone: (419) 290-9674
Agency Title: Key Realty

Estimate Your Payment
Estimated Payment
$ 1,176.49 per month $1,118.18 Principal & Interest $0.00 Property Tax (data not provided by mls) $58.30 Homeowner's Insurance
4020 Northwood Court | MLS# 201839799
This single family home located at 4020 Northwood Court, Barton City, MI 48705 is currently listed for sale with an asking price of $199,900. This property was built in 1980 and has 2 bedrooms and 2 full baths with 1053 sq. ft. Northwood Court is located in the T27N R6E subdivision within the Fairview school district. Search T27N R6E real estate on www.danielle-realty.com today.