
BEDS4
BATHS2 full
SQUARE FEET2,354
MLS#201839872
STATUSActive w/Contingencies
PROPERTY TYPEResidential -
SUBDIVISIONPleasant View
SCHOOLMancelona
Property Description
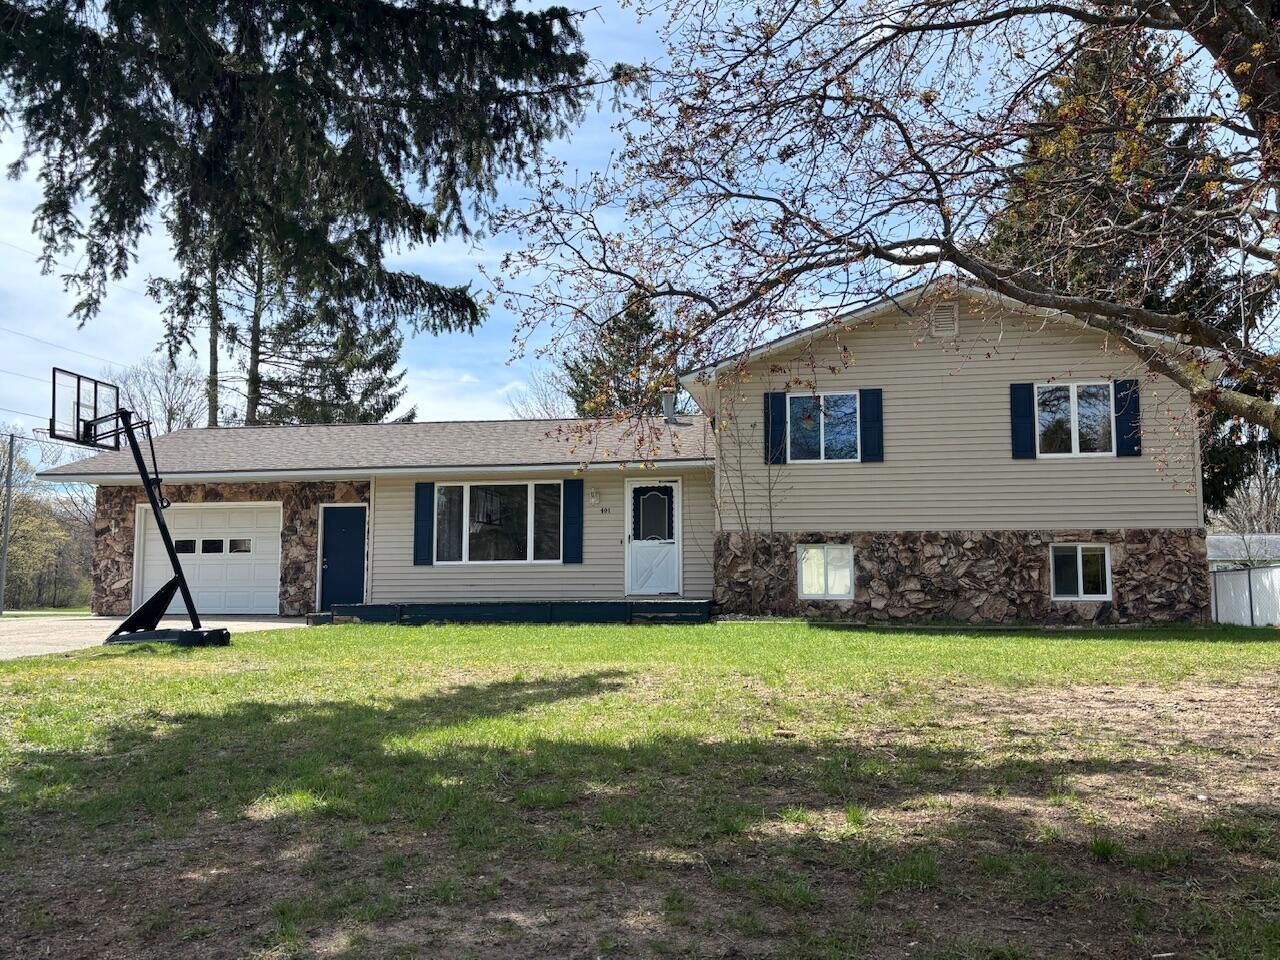
Make yourself at home! Spacious house on a large corner lot, in a lovely west-side neighborhood in the Village of Mancelona. The versatile layout delivers room for all, with finished living space on three floors. Gather in the first-floor kitchen/dining area and living room. And enjoy an oversized bonus family room, bedroom and bath on the lower level. Upstairs is another full bath plus 3 more bedrooms. Multiple storage rooms in the basement. West-facing deck in the backyard, including shed. Attached garage. Roof replaced in 2015, full septic replacement in 2018, and electrical updated in 2023. Natural gas 3-zone boiler. A solid home in a welcoming community close to Traverse City, Torch Lake, Bellaire. Priced to give the new owner options to update/freshen as desired.
Property Features
Property Type: Residential -
Garage: 1 car attached
Heating: Baseboard, Hot Water, Natural Gas
Lot Size: 0.31 Acres
Year Built: 1975
Amenities
Ceiling Fan
Fireplace
Deck
Patio/Porch
Shed
Paved Driveways
Feature Descriptions
Additional Rooms: Family Room
Appliances: Dryer, Garbage Disposal, Microwave, Refrigerator, Range/Oven, Washer
Date active: 2026-05-06
Days on Site: 19
Exterior: Vinyl
Financing Available: Cash, Conventional Mortgage
Foundation: Basement
Heating Y/N: Yes
Laundry: In Basement
Lot Dimensions: .31 acre
Mineral Rights: No
Parcel Number: 05-45-230-019-00
Road Surface: Paved, Maintained
Sewer: Septic Tank
SQFT Above Grade: 1782
Water: Public
Room Sizes
Bathroom 1: 7 X 7.5 Level - Lower
Bathroom 2: 8 X 8 Level - Upper
Bedroom 1: 12.5 X 15.5 Level - upper
Bedroom 2: 12 X 12 Level - Lower
Bedroom 3: 11.5 X 14.5 Level - Upper
Bedroom 4: 11 X 12 Level - upper
Dining Room: combo Level - upper
Family Room: 15.5 X 24 Level - lower
Kitchen: 11 X 19 Level - upper
Living Room: 13.6 X 19 Level - upper
Utility Room: 10 X 12 Level - lower
Local Schools
School District: Mancelona
Listed By / Shown By
Listed By
Agency Name: Key Realty - TC

Shown By
Agent Name: Danielle Strickler
Agent Phone: (419) 290-9674
Estimate Your Payment
Estimated Payment
$ 1,324.21 per month $1,258.59 Principal & Interest $0.00 Property Tax (data not provided by mls) $65.63 Homeowner's Insurance
401 Sunnyside Street | MLS# 201839872
This home located at 401 Sunnyside Street, Mancelona, MI 49659 is currently listed for sale by Key Realty - TC, with an asking price of $225,000. This property was built in 1975 and has 4 bedrooms and 2 full baths with 2354 sq. ft. Sunnyside Street is located in the Pleasant View subdivision within the Mancelona school district. Search Pleasant View real estate on www.danielle-realty.com today.