
BEDS3
BATHS2
SQUARE FEET1,120
MLS#1944124
STATUSActive
PROPERTY TYPEResidential - Single Family
SUBDIVISIONMI
SCHOOLGaylord Community Schools
Property Description
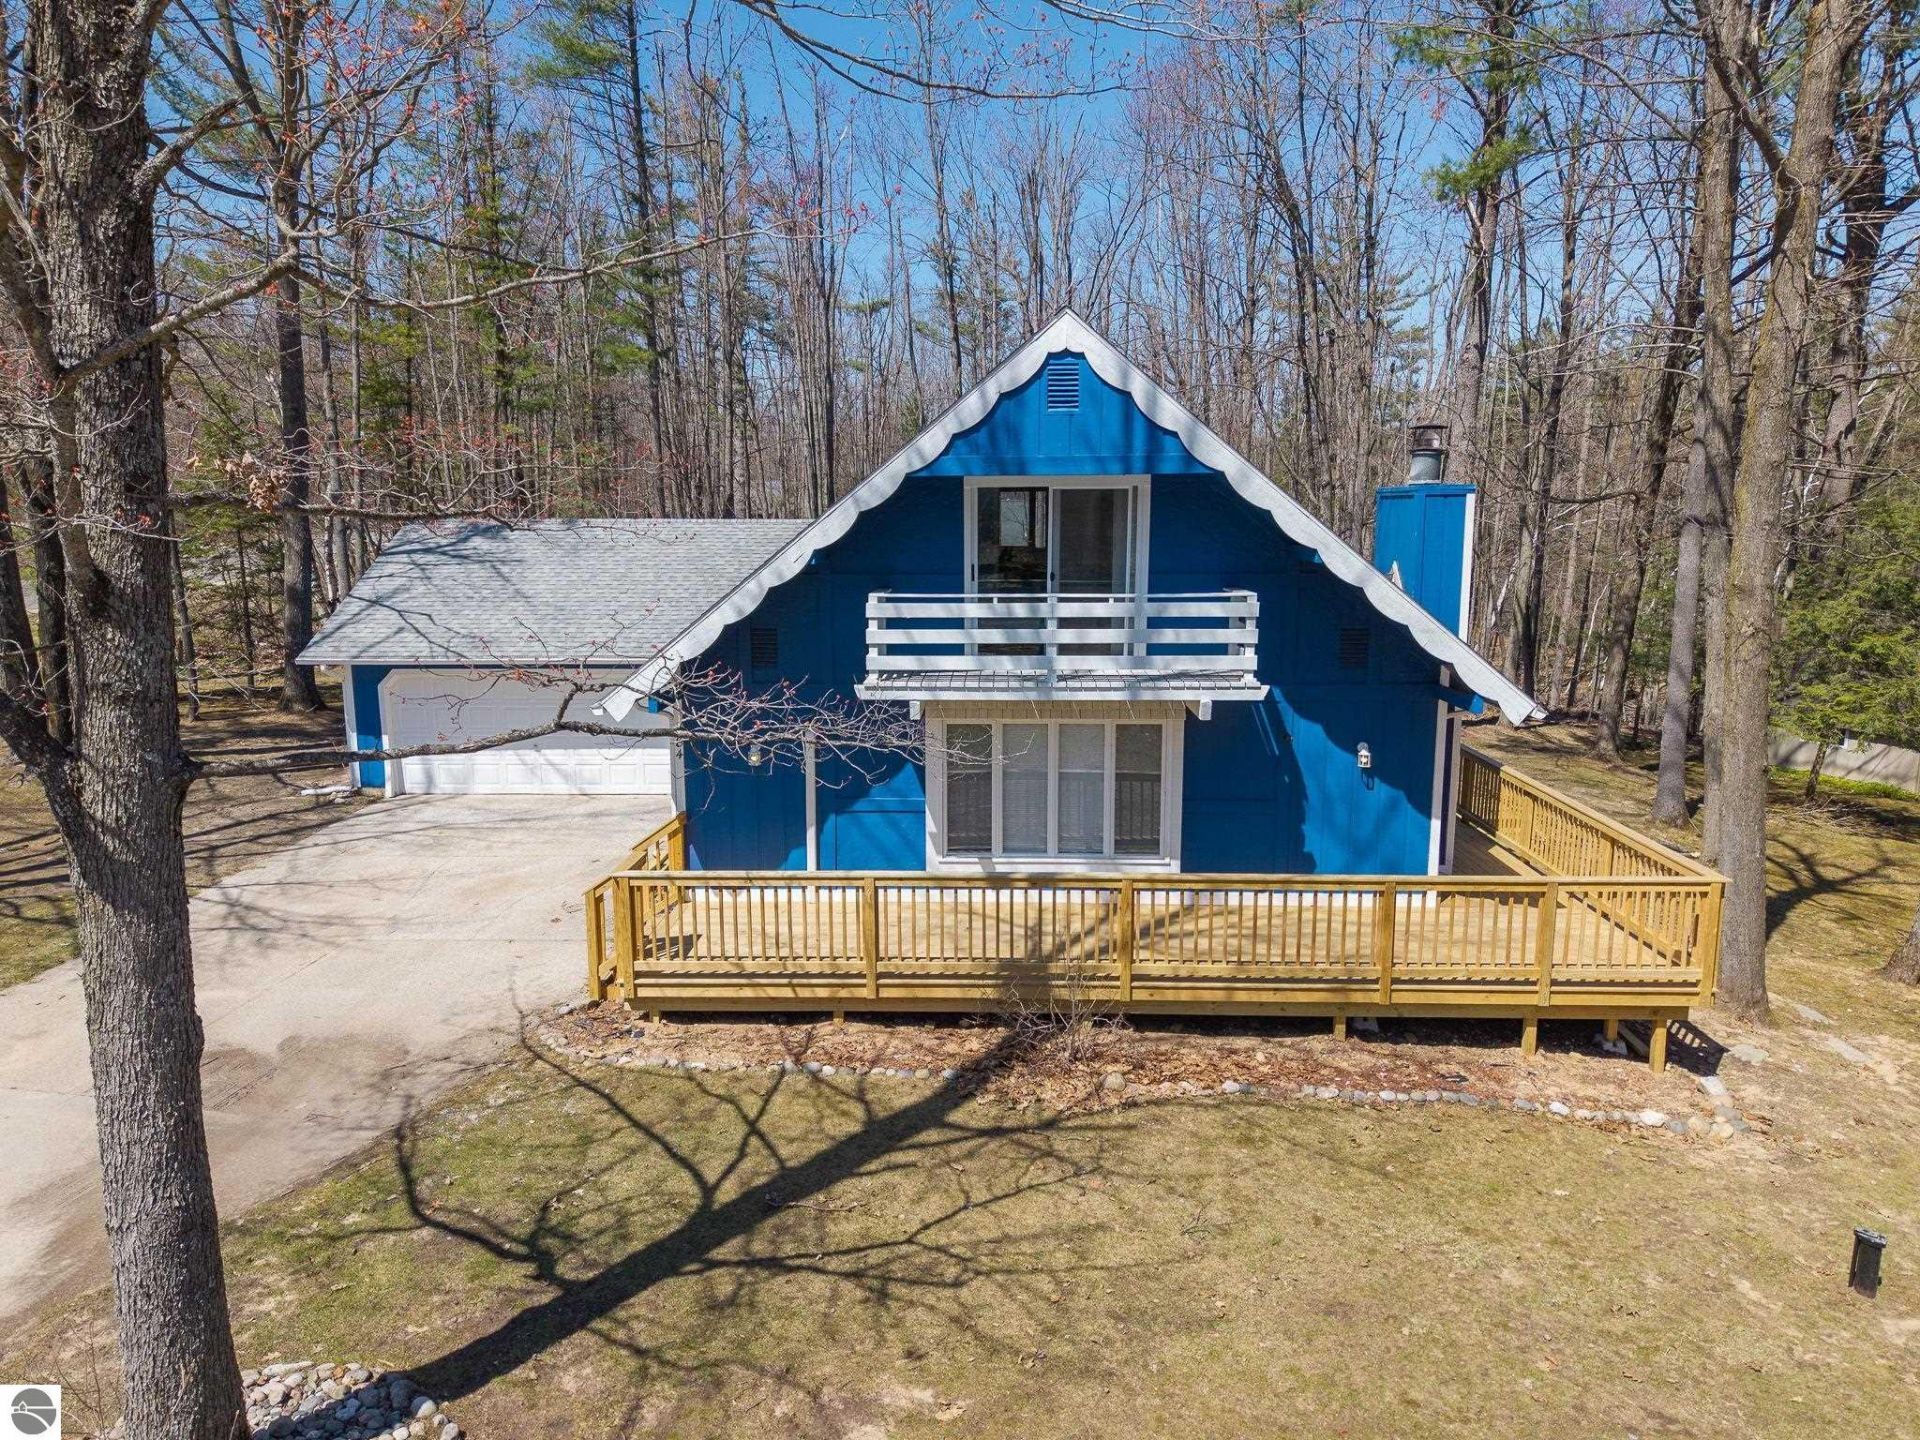
Welcome to this beautifully updated chalet nestled in the highly sought-after Michaywé community in Gaylord. Ideally located near the front of the development for easy year-round access, this home offers the perfect blend of Up North charm and modern comfort. Inside,you???ll find a warm and inviting layout with thoughtful updates throughout, creating a move-in-ready space that feels both fresh and functional. Recent improvements enhance efficiency, style, and overall livability, making this home a standout option for full-time living, agetaway, or an investment opportunity. Fully Furnished Enjoy all that Michaywé has to offer, including access to Opal Lake, indoor and outdoor pools,golf, clubhouse amenities, dining, and year-round recreation. Whether it???s summer days on the water or winter adventures on nearby trails, this location truly delivers in every season. A fantastic opportunity to own a well-maintained and updated home in one of Gaylord???s premier communities.
Property Features
Property Type: Residential - Single Family
Basement: Crawl Space
Home Style: 2 Story, Chalet, 2 Story, Chalet
Lot Size: 0.40 Acres
Roof Type: Asphalt
Year Built: 1978
Feature Descriptions
Above Ground Finished SQFT: 1120
Annual Association Fee: 480.00
Appliance(s)/Equipment: Refrigerator, Oven/Range, Dishwasher, Microwave, Washer, Dryer, Exhaust Fan, Blinds, Ceiling Fan, Electric Water Heater, On Demand Water Heater, Smoke Alarms(s)
Body of Water: Opal Lake
Construction: Frame
Days on Site: 33
Exterior: Balcony, Deck, Gutters
Garage/Parking: Attached, Door Opener, Paved Driveway, Concrete Floors
Heating/Cooling: Hot Water, Baseboard, Ductless A/C
Heating/Cooling Source: Natural Gas
Interior: Skylights, Pantry
Lot: Subdivision
Lot Dimensions: 150 X 105 X 115 X 163
Outbuilding(s): Yes
Renewable Heating/Cooling: Tankless Water Heater
Road: Blacktop
Sewer: Private Septic
Water: Private Well
Water Features: Deeded Easement, Private Lake
Waterfront Footage: 600
Waterfront Type: Yes
Room Sizes
Primary Bedroom: 14.4x10.6 Level - Main Floor
Kitchen: 10.8x4.3 Level - Main Floor
Living Room: 24.6x27.7 Level - Main Floor
Local Schools
School District: Gaylord Community Schools
Listed By / Shown By
Listed By
Agency Name: Key Realty One-TC

Shown By
Agent Name: Danielle Strickler
Agent Phone: (419) 290-9674
Estimate Your Payment
Estimated Payment
$ 1,794.45 per month $1,705.52 Principal & Interest $0.00 Property Tax (data not provided by mls) $88.93 Homeowner's Insurance
384 Scenic Trail | MLS# 1944124
This single family home located at 384 Scenic Trail, Gaylord, MI is currently listed for sale by Key Realty One-TC, with an asking price of $304,900. This property was built in 1978 and has 3 bedrooms with 1120 sq. ft. Scenic Trail is located in the MI subdivision within the Gaylord Community Schools school district. Search MI real estate on www.danielle-realty.com today.