
BEDS4
BATHS3 full 1 partial
SQUARE FEET3,311
MLS#26036300
STATUSPending
PROPERTY TYPEResidential - Single Family
SUBDIVISIONWalnut Springs
SCHOOLNorthview
Property Description
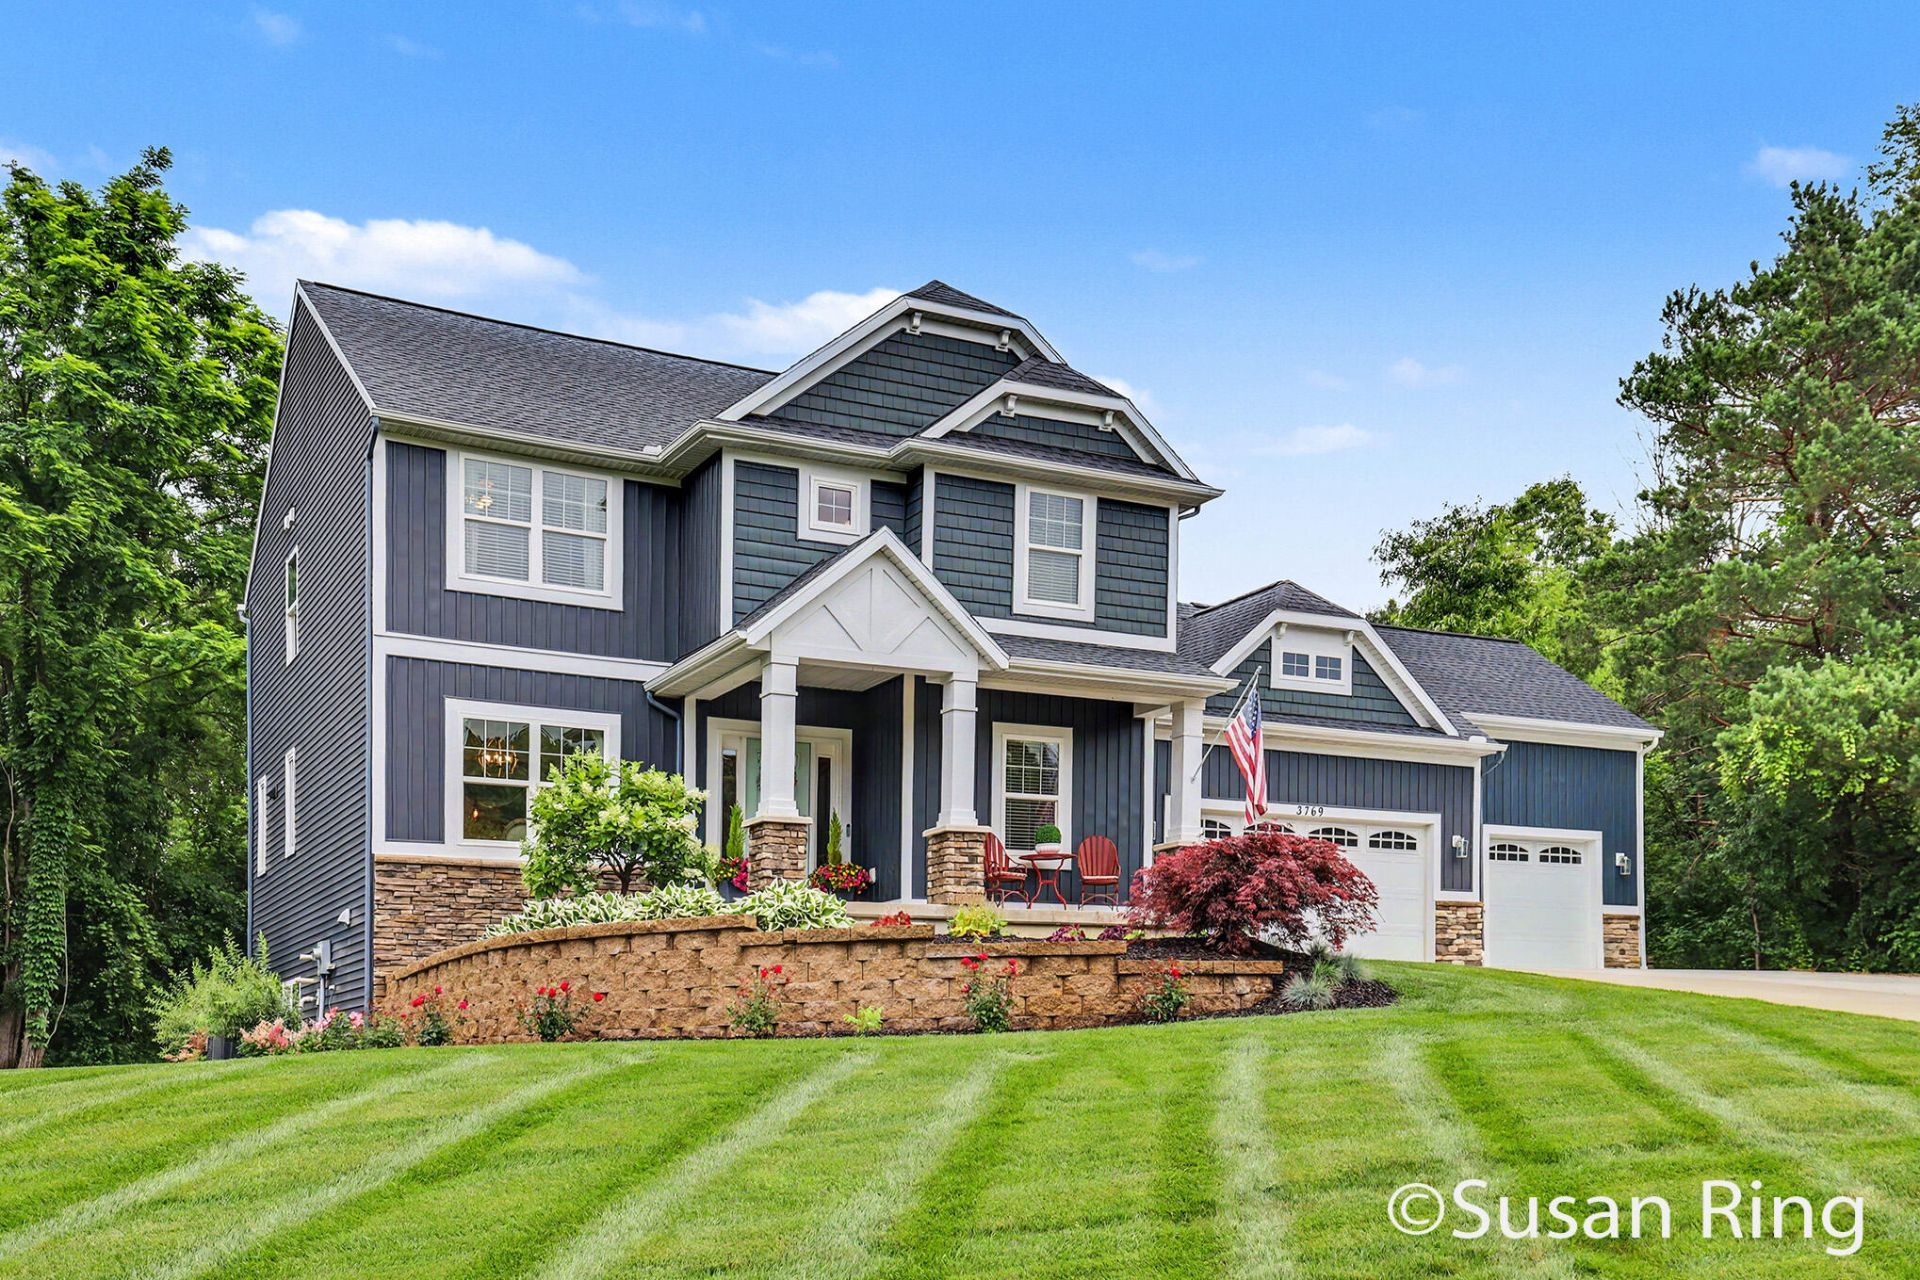
Stunning Craftsman-style home featuring gorgeous finishes and exceptional curb appeal! The inviting main level offers a warm, functional and open layout with a cozy gas fireplace and built in shelving in the living room, a spacious dining area. A stunning kitchen with loads of counter space, cabinetry, granite countertops and a large center island, offering an abundance of work space-perfect for entertaining and everyday living. Upstairs you will find four spacious bedrooms, including an impressive primary suite with an amazing walk-in closet and private bath. Enjoy the convenience of a 3 stall garage, a beautifully landscaped yard featuring a two level patio, firepit area, and shed-creating the perfect outdoor retreat. This move-in ready home combines style, comfort and thoughtful details throughout! The recently finished basement provides additional living space - perfect for a family room, rec room offering enough space to add a workout area. The sellers have loved the convenient location of this home, with the peaceful feel of country living while being just minutes from shopping, restaurants and entertainment. A rare opportunity to have the best of both worlds. Schedule your private tour today.
Property Features
Property Type: Residential - Single Family
Basement: Daylight
Cooling: Central Air
Fireplaces: 1
Garage: 3 car attached
Heating: Forced Air
Home Style: Craftsman
Lot Size: 0.98 Acres
Roof Type: Composition
Taxes: $6,280
Year Built: 2015
Feature Descriptions
Appliances: Dishwasher, Dryer, Microwave, Oven, Range, Refrigerator, Washer, Water Softener Owned
Association Fee Includes: Other, Snow Removal
Days on Site: 12
Exterior: Stone, Vinyl Siding
Fireplace: Living Room
Fireplace Y/N: Yes
Flooring: Carpet, Engineered Hardwood
HOA: Yes
HOA Fee: 750/Annually
Interior: Garage Door Opener, Center Island
Laundry: Laundry Room, Upper Level, Washer Hookup
Lot Dimensions: 240x123x240x193
Parcel Number: 41-14-02-270-003
Parking: Garage Door Opener, Attached
Patio/Porch: Covered, Patio
Road Surface: Paved
Rooms Total: 9
Sewer: Septic Tank
Structures: Shed(s)
Sub Type: Single Family Residence
Water: Well
Window: Insulated Windows
Local Schools
High School: Northview High School
School District: Northview
Listed By / Shown By
Listed By
Agency Name: Berkshire Hathaway HomeServices Michigan Real Estate (Main)
Agent Name: Susan J Ring
Agency Phone: 616-364-9551

Shown By
Agent Name: Danielle Strickler
Agent Phone: (419) 290-9674
Agency Title: Key Realty
 | The property comes from the Member MLS's of the Michigan Regional Information Center, LLC (MichRIC). Copyright 2026 Michigan Regional Information Center, LLC (MichRIC). All rights reserved. Information deemed reliable, but not guaranteed. Data Last Updated 07/28/2026. |
Estimate Your Payment
Estimated Payment
$ 4,642.51 per month $3,915.04 Principal & Interest $523.33 Property Tax $204.14 Homeowner's Insurance
3769 Walnut Springs Drive Ne | MLS# 26036300
This single family home located at 3769 Walnut Springs Drive Ne, Grand Rapids, MI 49525 is currently listed for sale with an asking price of $699,900. This property was built in 2015 and has 4 bedrooms and 3 full and 1 partial baths with 3311 sq. ft. Walnut Springs Drive Ne is located in the Walnut Springs subdivision within the Northview school district. Search Walnut Springs real estate on www.danielle-realty.com today.