
BEDS3
BATHS2 full 1 partial
SQUARE FEET1,480
MLS#20261055212
STATUSActive
PROPERTY TYPEResidential - Single Family
SUBDIVISIONCarpathia Gardens
SCHOOLWarren Con
Property Description
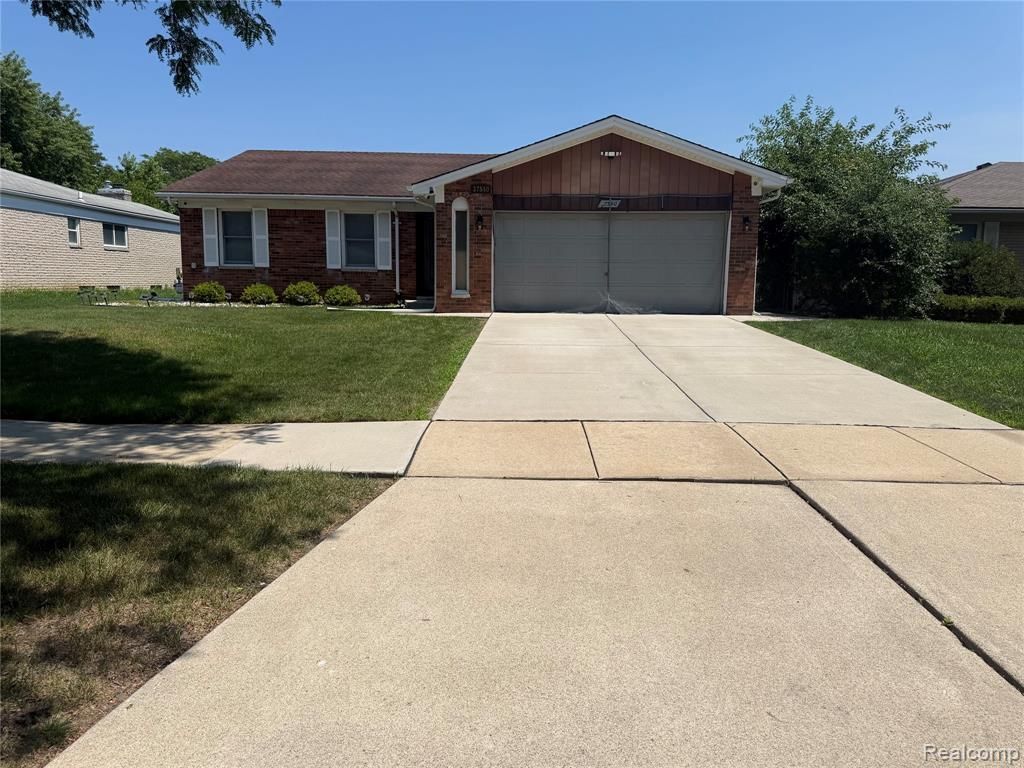
Welcome to this beautifully updated 3-bedroom brick ranch offering the perfect blend of style, comfort, and functionality. The remodeled kitchen features new cabinetry, elegant granite countertops, a new sink and faucet, ceramic tile flooring, and a cozy eat-in dining area. A charming coffee bar provides additional cabinet space, while a ceiling fan adds comfort. Freshly painted throughout, the home features new laminate flooring in the living and family rooms and a beautifully updated fireplace. A doorwall opens to the professionally landscaped backyard, complete with a brand-new concrete patio and a spacious storage shed, perfect for outdoor entertaining and extra storage. The finished basement provides valuable additional living space, a full bathroom, abundant storage, and a separate laundry area. Additional updates include a new water heater (May 2022), new central air conditioning, and a sump pump for added peace of mind. Completing this exceptional home is a brand-new concrete driveway leading to a spacious 2 1/2 car attached garage. This move-in-ready home has been thoughtfully updated throughout and is ready for its next owner to enjoy.
Property Features
Property Type: Residential - Single Family
Basement: Finished
Fuel Type: Natural Gas
Heating: Forced Air
Home Style: Ranch
Lot Size: 0.17 Acres
Year Built: 1975
Feature Descriptions
Architecture: Ranch
Days on Site: 11
Exterior: Aluminum, Brick
Foundation: Basement
Frontage Feet: 60
Garage/Parking: Attached
Lot Dimensions: 0.17 Acre(s)
Lower Level Finished Sqft: 1200
Parking Notes: Attached
Road Frontage: Paved
Summer Tax: $6323.0000
Winter Tax: $226.0000
Local Schools
School District: Warren Con
Listed By / Shown By
Listed By
Agency Name: Golden Key Realty Group LLC
Agency Phone: (248) 422-6962
Shown By
Agent Name: Danielle Strickler
Agent Phone: (419) 290-9674
Agency Title: Key Realty

Estimate Your Payment
Estimated Payment
$ 2,059.88 per month $1,957.80 Principal & Interest $0.00 Property Tax (data not provided by mls) $102.08 Homeowner's Insurance
37540 Rosebush Street | MLS# 20261055212
This single family home located at 37540 Rosebush Street, Sterling Heights, MI 48310 is currently listed for sale with an asking price of $350,000. This property was built in 1975 and has 3 bedrooms and 2 full and 1 partial baths with 1480 sq. ft. Rosebush Street is located in the Carpathia Gardens subdivision within the Warren Con school district. Search Carpathia Gardens real estate on www.danielle-realty.com today.