
BEDS3
BATHS1 full 1 partial
SQUARE FEET1,308
MLS#20261054214
STATUSActive
PROPERTY TYPEResidential - Single Family
SUBDIVISIONGrenal Sub
SCHOOLUtica
Property Description
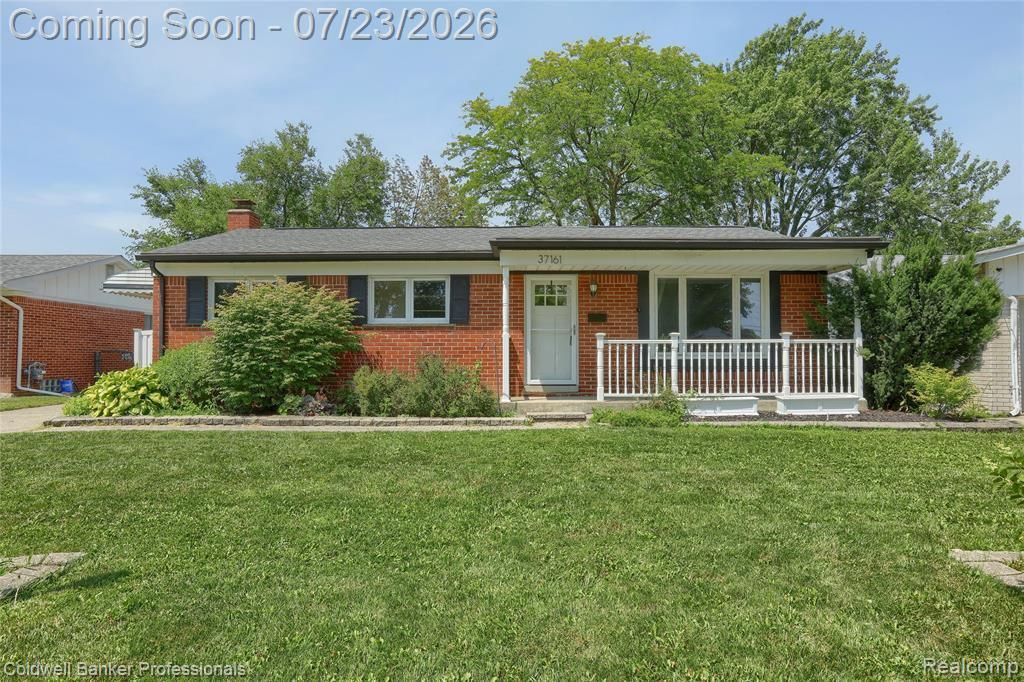
This spacious & open over 1300 sq ft Ranch home is ready for you to make it YOURS! Beautiful hardwood floors T/O. Kitchen overlooks family room with wood burning fireplace & is also open to living/dining room, make it whatever you like! New butcher block kitchen counters & backsplash, some new cabinets, new fridge & dishwasher in 24, new stove 21. Spacious bedrooms w/primary opening to the powder room. Some nice updates in the full bath. From family room you step out onto your tiled & enclosed sunroom & private backyard to add even more enjoyment to those summer nights! Additional updates include: new electric panel, radon system, furnace 2019, A/C 2016. This home also has Anderson windows & a finished basement for your living pleasure. Move right in and enjoy!
Property Features
Property Type: Residential - Single Family
Basement: Partially Finished
Cooling: Central Air
Fenced: Yes
Fuel Type: Natural Gas
Heating: Forced Air
Home Style: Ranch
Lot Size: 0.18 Acres
Year Built: 1966
Amenities
Awning/Overhang(s)
Chimney Cap(s)
Fenced
Appliances
Dishwasher
Disposal
Dryer
Exhaust Fan
Free-Standing Electric Range
Free-Standing Refrigerator
Range Hood
Self Cleaning Oven
Stainless Steel Appliance(s)
Washer
Feature Descriptions
Architecture: Ranch
Days on Site: 6
Exterior: Aluminum, Brick
Fireplace Location: Family Room
Foundation: Basement
Frontage Feet: 60
Garage/Parking: Electricity, Door Opener, Detached, Driveway, Garage Faces Front
Interior: Smoke Alarm, Programmable Thermostat
Lot Dimensions: 0.18 Acre(s)
Lower Level Finished Sqft: 600
Parking Notes: Electricity, Door Opener, Detached, Driveway, Garage F
Road Frontage: Paved, Pub. Sidewalk
Site: Dead End Street
Summer Tax: $4324.0000
Water Heater: Natural Gas
Winter Tax: $394.0000
Local Schools
School District: Utica
Listed By / Shown By
Listed By
Agency Name: Coldwell Banker Professionals-Northville
Agency Phone: (248) 347-3050
Shown By
Agent Name: Danielle Strickler
Agent Phone: (419) 290-9674
Agency Title: Key Realty

Estimate Your Payment
Estimated Payment
$ 1,733.25 per month $1,647.35 Principal & Interest $0.00 Property Tax (data not provided by mls) $85.90 Homeowner's Insurance
37161 Castleton Drive | MLS# 20261054214
This single family home located at 37161 Castleton Drive, Sterling Heights, MI 48312 is currently listed for sale with an asking price of $294,500. This property was built in 1966 and has 3 bedrooms and 1 full and 1 partial baths with 1308 sq. ft. Castleton Drive is located in the Grenal Sub subdivision within the Utica school district. Search Grenal Sub real estate on www.danielle-realty.com today.