
BEDS6
BATHS3 full 1 partial
SQUARE FEET5,564
MLS#26037913
STATUSActive
PROPERTY TYPEResidential - Single Family
SCHOOLHudsonville
Property Description
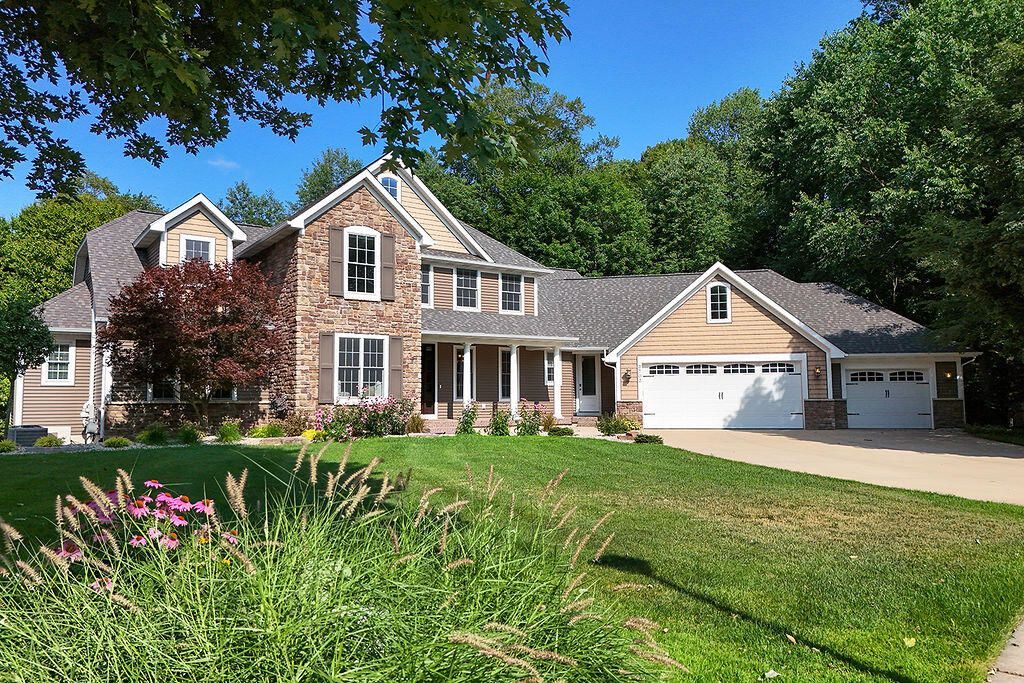
Tucked away at the end of a quiet cul-de-sac on a private wooded lot, this exceptional custom-built home offers over 5,500 finished square feet thoughtfully designed for luxury, comfort, and effortless everyday living. Soaring two-story ceilings with exposed wood beams and a stunning crystal chandelier create an impressive sense of space, while rich walnut flooring, crown molding, 8-foot doorways, and extensive custom built-in cabinetry showcase timeless craftsmanship throughout. The gourmet kitchen features a Viking range, granite countertops, walk-in pantry, breakfast nook, and adjoining mudroom. The main-floor primary suite offers a private office, custom walk-in closet, and spa-inspired bath with radiant heated floors. An additional main-floor bedroom provides flexibility for guests or a home office. The walkout lower level features 9-foot ceilings, radiant heated floors, a spacious family room, fitness room, media room, sixth bedroom, full bath, and a kitchenette with wet bar - creating the perfect space for entertaining, along with two oversized storage rooms. Outdoor living is equally inviting with a 20 x 24 deck, patio wired for a hot tub, fenced play area, and mature trees providing year-round privacy. New roof and high-efficiency furnace (2026). Exceptional craftsmanship, thoughtful design, and a private wooded setting. Schedule your private showing today.
Property Features
Property Type: Residential - Single Family
Basement: Walk-Out Access
Cooling: Central Air
Fenced: Yes
Fireplaces: 1
Garage: 3 car attached
Heating: Forced Air
Home Style: Traditional
Lot Size: 0.59 Acres
Roof Type: Composition
Taxes: $11,967
Year Built: 2006
Feature Descriptions
Appliances: Humidifier, Bar Fridge, Cooktop, Dishwasher, Disposal, Double Oven, Dryer, Microwave, Refrigerator, Washer
Days on Site: 5
Exterior: Stone, Vinyl Siding
Exterior: Play Equipment
Fencing: Fenced Back
Fireplace: Gas Log, Living Room
Fireplace Y/N: Yes
Flooring: Carpet, Ceramic Tile, Engineered Hardwood
Interior: Ceiling Fan(s), Garage Door Opener, Wet Bar, Center Island, Eat-in Kitchen, Pantry
Laundry: Laundry Room, Main Level
Lot: Sidewalk, Wooded, Cul-De-Sac
Lot Dimensions: 79.83x54.40x165x173.29x176.54
Parcel Number: 70-14-20-337-001
Parking: Garage Faces Front, Garage Door Opener, Attached
Patio/Porch: Deck, Patio, Porch(es)
Road Surface: Paved
Rooms Total: 14
Sewer: Public
Sub Type: Single Family Residence
Utilities: Natural Gas Connected
Water: Public
Window: Insulated Windows, Garden Window, Window Treatments
Wooded: Yes
Local Schools
School District: Hudsonville
Listed By / Shown By
Listed By
Agency Name: Berkshire Hathaway HomeServices Michigan Real Estate (Cascad
Agent Name: Pamela G Foster
Agency Phone: 616-514-3000

Shown By
Agent Name: Danielle Strickler
Agent Phone: (419) 290-9674
Agency Title: Key Realty
 | The property comes from the Member MLS's of the Michigan Regional Information Center, LLC (MichRIC). Copyright 2026 Michigan Regional Information Center, LLC (MichRIC). All rights reserved. Information deemed reliable, but not guaranteed. Data Last Updated 07/28/2026. |
Estimate Your Payment
Estimated Payment
$ 7,353.46 per month $6,041.21 Principal & Interest $997.25 Property Tax $315.00 Homeowner's Insurance
3703 Westbeech Court | MLS# 26037913
This single family home located at 3703 Westbeech Court, Hudsonville, MI 49426 is currently listed for sale with an asking price of $1,080,000. This property was built in 2006 and has 6 bedrooms and 3 full and 1 partial baths with 5564 sq. ft. Westbeech Court is located within the Hudsonville school district. Search Hudsonville real estate on www.danielle-realty.com today.