
BEDS5
BATHS3 full
SQUARE FEET2,846
MLS#20261036392
STATUSActive
PROPERTY TYPEResidential - Single Family
SUBDIVISIONCherry Hill Farms
SCHOOLUtica
Property Description
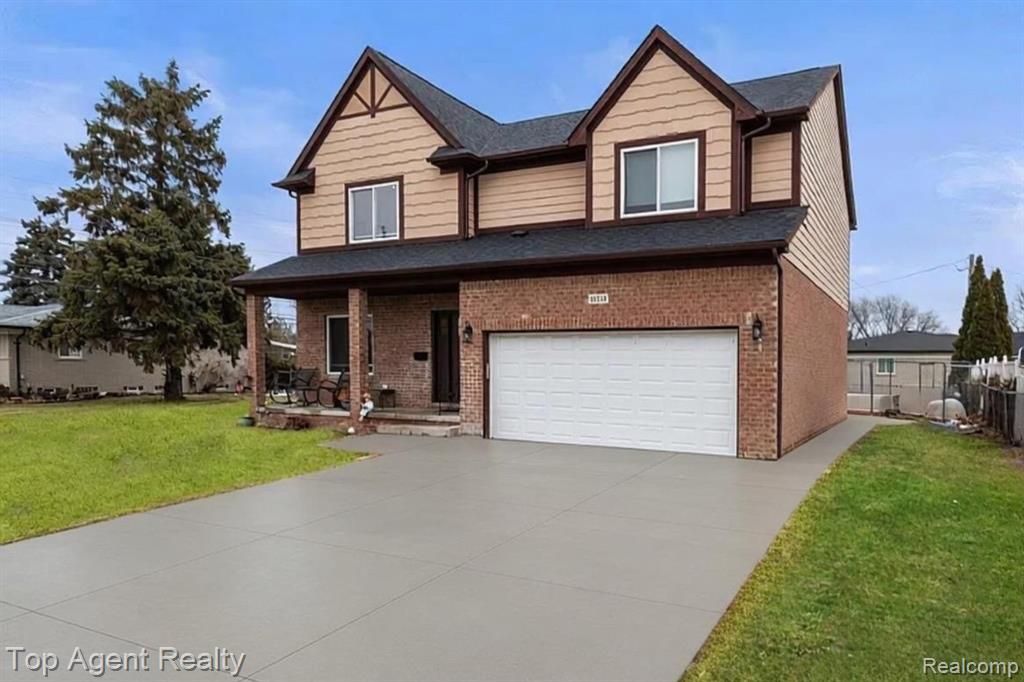
Extremely rare opportunity to own a nearly new home in an established Sterling Heights neighborhood! Rebuilt from the foundation up in 2020, this stunning 6-bedroom, 3-full-bath residence offers the modern peace of mind you've been searching for. The main level features a soaring open-concept layout, perfect for entertaining, and a flexible entry-level bedroom that can be used as an ideal private home office. The gourmet kitchen is a chef's dream, complete with premium appliances, granite countertops, and sleek cherry wood cabinetry. Upstairs, the primary suite serves as a true retreat with an oversized spa-like bath. Need more space? The partially finished basement includes an egress window, a massive 6th bedroom, and is already plumbed for a 4th bathroom. The whole basement is drywalled, just add floors and the basement will be fully-finished! Located in the highly sought-after Utica School District and just minutes from parks and shopping. Move right in and enjoy new construction luxury without the wait!
Property Features
Property Type: Residential - Single Family
Basement: Partially Finished
Cooling: Central Air
Fenced: Yes
Fuel Type: Natural Gas
Heating: Forced Air
Home Style: Colonial
Lot Size: 0.23 Acres
Year Built: 2020
Amenities
Fenced
Appliances
Vented Exhaust Fan
Dishwasher
Disposal
Free-Standing Gas Oven
Free-Standing Refrigerator
Stainless Steel Appliance(s)
Feature Descriptions
Architecture: Colonial
Days on Site: 69
Exterior: Brick, Vinyl
Fireplace Location: Family Room
Foundation: Basement
Frontage Feet: 83
Garage/Parking: Attached
Lot Dimensions: 0.23 Acre(s)
Lower Level Finished Sqft: 650
Parking Notes: Attached
Road Frontage: Paved
Summer Tax: $4151.0000
Water Heater: Natural Gas
Winter Tax: $849.0000
Local Schools
School District: Utica
Listed By / Shown By
Listed By
Agency Name: Top Agent Realty
Agency Phone: (248) 277-4226
Shown By
Agent Name: Danielle Strickler
Agent Phone: (419) 290-9674
Agency Title: Key Realty

Estimate Your Payment
Estimated Payment
$ 2,824.98 per month $2,684.98 Principal & Interest $0.00 Property Tax (data not provided by mls) $140.00 Homeowner's Insurance
36738 Vine Drive | MLS# 20261036392
This single family home located at 36738 Vine Drive, Sterling Heights, MI 48312 is currently listed for sale with an asking price of $479,999. This property was built in 2020 and has 5 bedrooms and 3 full baths with 2846 sq. ft. Vine Drive is located in the Cherry Hill Farms subdivision within the Utica school district. Search Cherry Hill Farms real estate on www.danielle-realty.com today.