
BEDS3
BATHS2 full 1 partial
SQUARE FEET1,764
MLS#26020151
STATUSActive Contingent
PROPERTY TYPEResidential - Single Family
SUBDIVISIONKingfisher Cove
SCHOOLSaugatuck-Douglas
Property Description
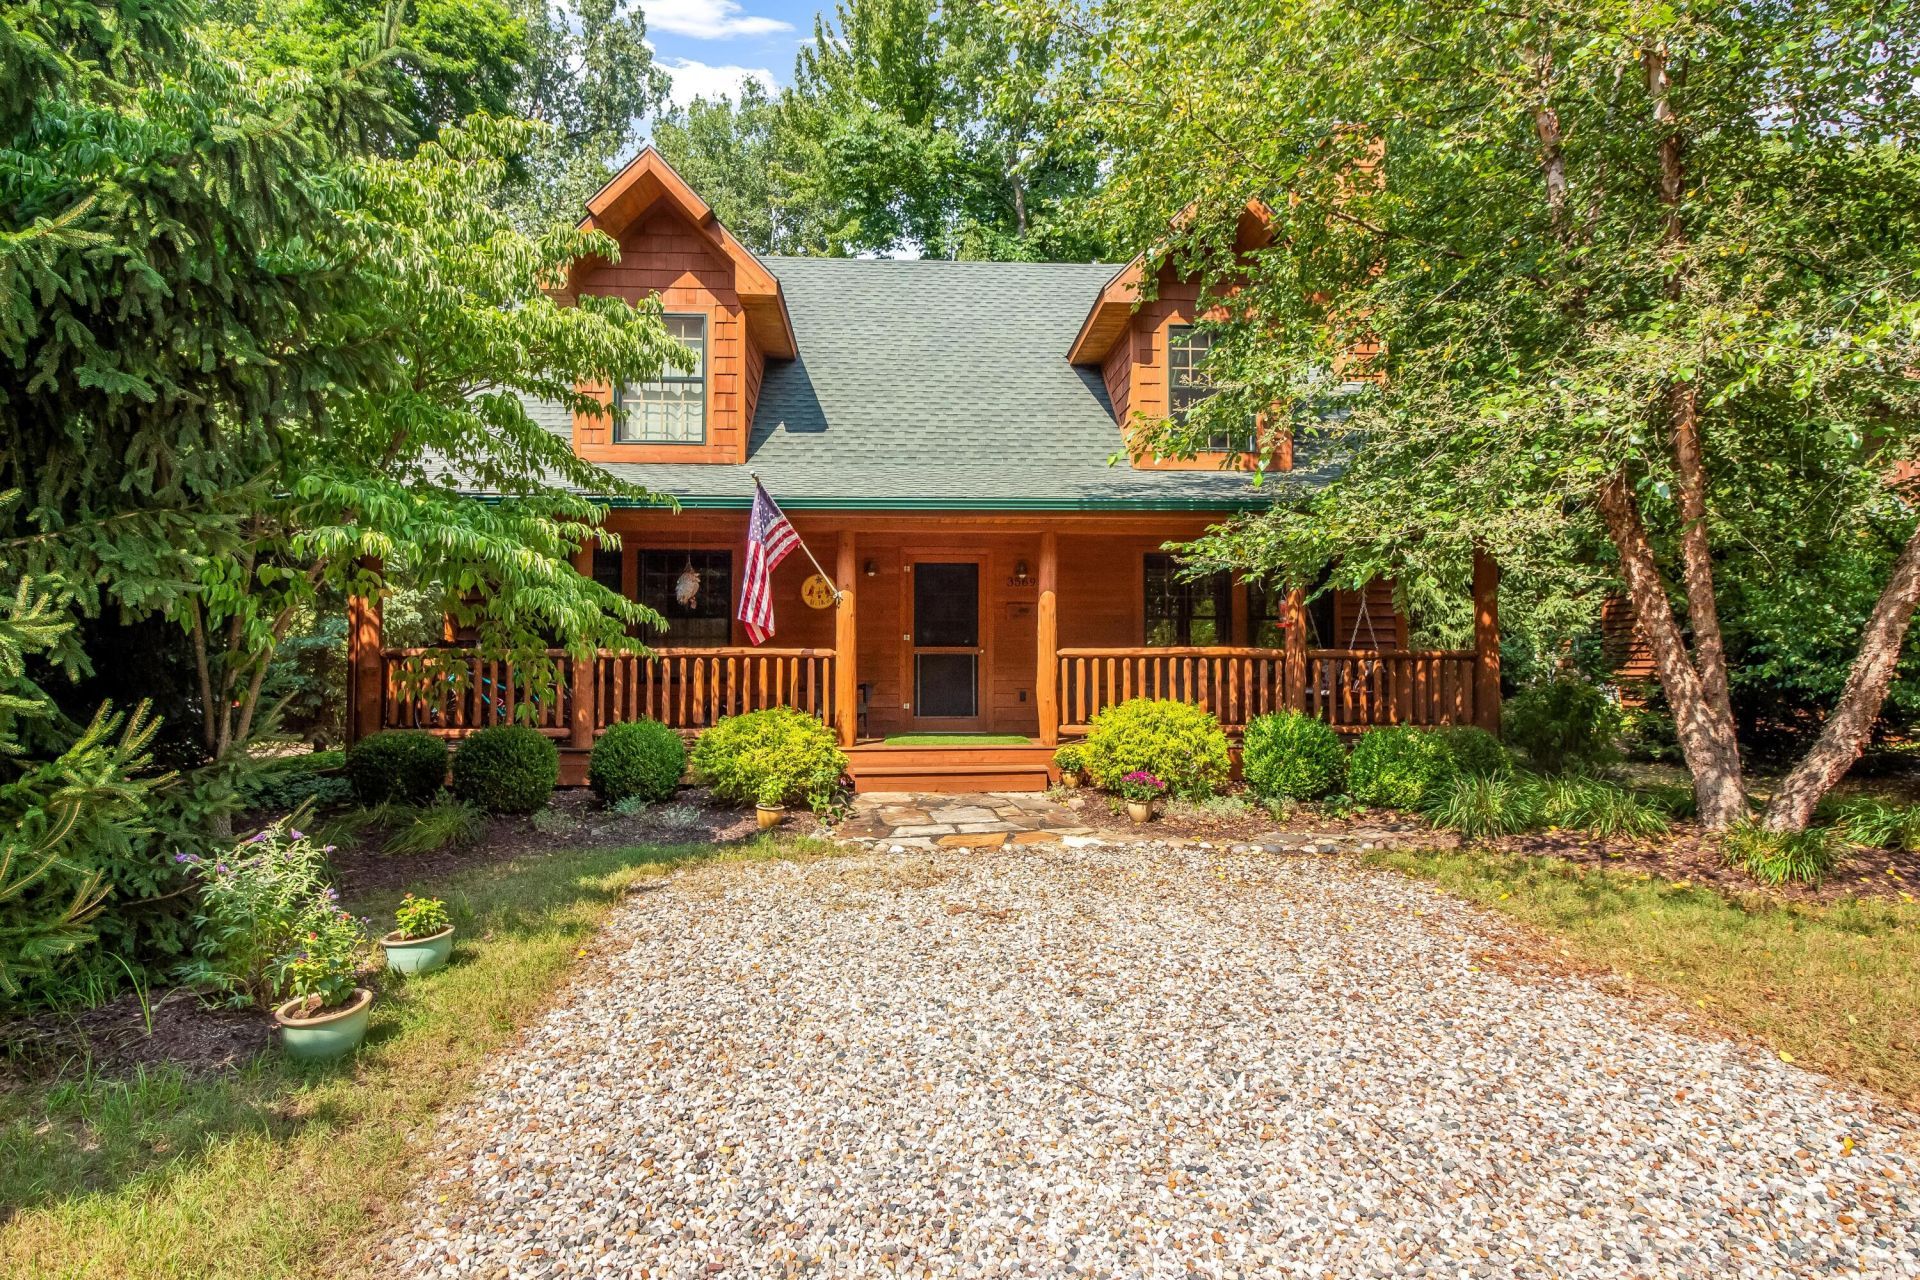
This unique Kingfisher Cove log home is being sold turnkey with almost all furnishings included. This home offers many custom features found nowhere else in the community including 54 extra sq ft. Just steps to the pool, fire pit, and Lake Goshorn, it blends rustic charm with modern style. A soaring great room with stone fireplace flows into a chefs kitchen with stainless steel appliances, ample counters, & pantry. The main-floor king suite features custom closets, while upstairs offers two bedrooms--including a custom bunk room--plus a versatile loft. A 36-ft screened porch invites alfresco dining, relaxing space or room to add a hot tub. With deeded lake access, trails, and minutes to downtown Saugatuck, this fully furnished gem is ready for your private retreat or a high-return investment. Lovingly maintained by one family since built & never used as a rental.
Property Features
Property Type: Residential - Single Family
Basement: Crawl Space
Cooling: Central Air
Fireplaces: 1
Heating: Forced Air
Home Style: Log Home
Lot Size: 0.05 Acres
Roof Type: Composition
Taxes: $9,522
Year Built: 2014
Feature Descriptions
Appliances: Built-In Gas Oven, Dishwasher, Disposal, Dryer, Microwave, Oven, Range, Refrigerator, Washer
Association Amenities: Pets Allowed, Pool, Trail(s), Other
Association Fee Includes: Trash, Snow Removal, Lawn/Yard Care
Days on Site: 20
Exterior: Scrn Porch
Exterior: Log, Wood Siding
Fireplace: Family Room, Living Room, Wood Burning
Fireplace Y/N: Yes
Flooring: Carpet, Wood
HOA: Yes
HOA Fee: 850/Quarterly
Interior: Ceiling Fan(s), Center Island, Eat-in Kitchen, Pantry
Lake Name: Goshorn Lake
Laundry: Laundry Closet, Lower Level
Lot: Recreational, Wooded, Site Condo
Lot Dimensions: 50ft x 40ft
Parcel Number: 20-235-003-00
Parking: Detached
Patio/Porch: Covered, Porch(es)
Pool Features: In Ground
Road Surface: Paved
Rooms Total: 9
Sewer: Public
Sub Type: Single Family Residence
Utilities: Phone Connected, Natural Gas Connected, Cable Connected, High-Speed Internet
Water: Public
Waterfront: Lake
Window: Screens, Insulated Windows, Garden Window, Window Treatments
Wooded: Yes
Local Schools
High School: Saugatuck High School
Middle School: Saugatuck Middle School
Elementary School: Douglas Elementary School
School District: Saugatuck-Douglas
Listed By / Shown By
Listed By
Agency Name: CENTURY 21 Affiliated
Agent Name: David Isljamovski
Agency Phone: 269-857-2121

Shown By
Agent Name: Danielle Strickler
Agent Phone: (419) 290-9674
Agency Title: Key Realty
 | The property comes from the Member MLS's of the Michigan Regional Information Center, LLC (MichRIC). Copyright 2026 Michigan Regional Information Center, LLC (MichRIC). All rights reserved. Information deemed reliable, but not guaranteed. Data Last Updated 05/26/2026. |
Estimate Your Payment
Estimated Payment
$ 4,848.53 per month $3,854.07 Principal & Interest $793.50 Property Tax $200.96 Homeowner's Insurance
3569 Kingfisher Cove Drive, Unit 3 | MLS# 26020151
This single family home located at 3569 Kingfisher Cove Drive, Unit 3, Saugatuck, MI 49453 is currently listed for sale with an asking price of $689,000. This property was built in 2014 and has 3 bedrooms and 2 full and 1 partial baths with 1764 sq. ft. Kingfisher Cove Drive, Unit 3 is located in the Kingfisher Cove subdivision within the Saugatuck-Douglas school district. Search Kingfisher Cove real estate on www.danielle-realty.com today.