
BEDS3
BATHS3 full
SQUARE FEET2,338
MLS#20261057120
STATUSActive
PROPERTY TYPEResidential - Single Family
SUBDIVISIONBlack Forest Estates Condo 135
SCHOOLPort Huron
Property Description
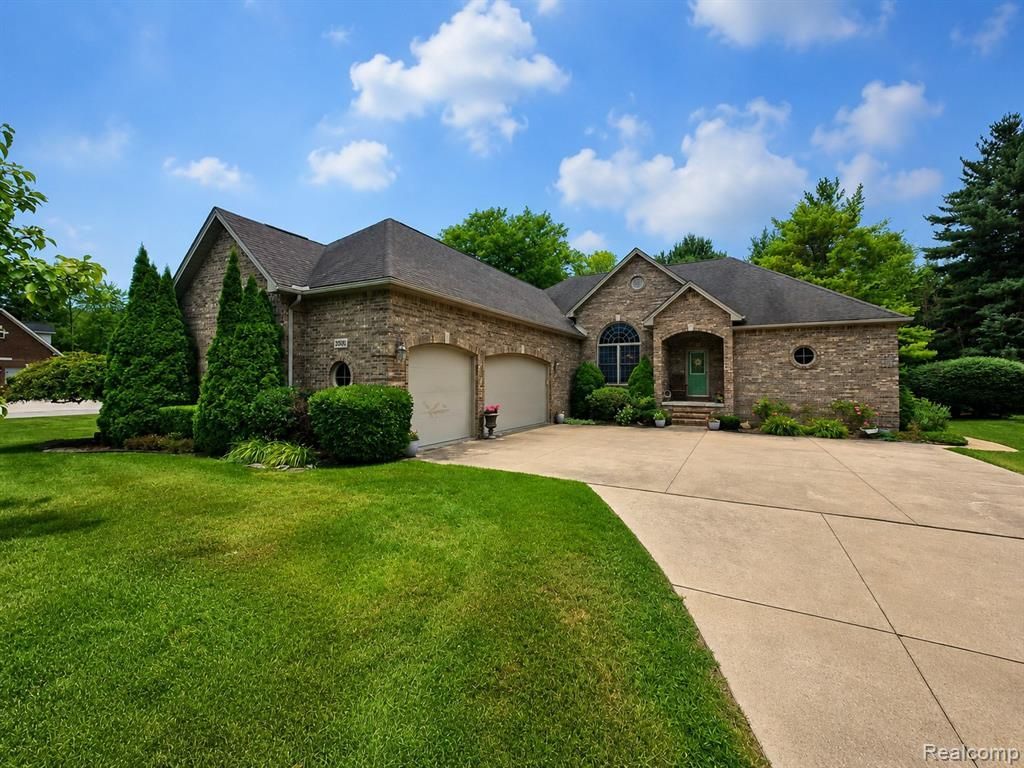
Quality built split ranch located within the desirable Black Forest Estates Subdivision. Experience Port Huron Township on this large .61 acre, corner lot with a private covered patio, peaceful backyard and neighborhood setting. Upon entry you're greeted by tall ceilings, natural sunlight and an inviting Family room. The spacious Primary Bedroom and Bathroom occupy one side of the home while the two additional rooms and bathroom are located on the other end which provides just the right amount of separation. The Kitchen and Living room are open concept with a large island that's perfect for everyday living! Down the open staircase, you'll find a finished basement with a Full Bathroom, 4th Bedroom, huge recreation room and egress window. All of this located less than 2 miles from two Golf Courses and Bakersfield Park which features a boat/kayak/canoe launch, pickleball courts and much more!
Property Features
Property Type: Residential - Single Family
Basement: Finished
Cooling: Central Air
Fuel Type: Natural Gas
Garage: 3 car attached
Heating: Forced Air
Home Style: Ranch
Lot Size: 0.55 Acres
Year Built: 2002
Appliances
Dishwasher
Disposal
Free-Standing Gas Range
Free-Standing Refrigerator
Microwave
Range Hood
Feature Descriptions
Architecture: Ranch
Exterior: Brick, Vinyl
Fireplace Location: Living Room
Foundation: Basement
Frontage Feet: 120
Garage/Parking: Attached
Homeowners Association Fee: $100 (Quarterly)
Interior: Circuit Breakers, Egress Window(s)
Lot Dimensions: 0.55 Acre(s)
Lower Level Finished Sqft: 2000
Parking Notes: Attached
Road Frontage: Paved, Private
Site: Corner Lot
Summer Tax: $3119.0000
Water Heater: Natural Gas
Winter Tax: $2807.0000
Room Sizes
Family Room: Level - First/Entry
Kitchen: Level - First/Entry
Living Room: Level - First/Entry
Bedroom - Primary: Level - First/Entry
Bath - Primary: Level - First/Entry
Bedroom: Level - First/Entry
Bedroom: Level - First/Entry
Bath - Full: Level - First/Entry
Great Room: Level - Basement
Bath - Full: Level - Basement
Laundry Area/Room: Level - First/Entry
Local Schools
School District: Port Huron
Listed By / Shown By
Listed By
Agency Name: Kearns Real Estate Agency
Agency Phone: (810) 987-3330
Shown By
Agent Name: Danielle Strickler
Agent Phone: (419) 290-9674
Agency Title: Key Realty

Estimate Your Payment
Estimated Payment
$ 2,442.43 per month $2,321.39 Principal & Interest $0.00 Property Tax (data not provided by mls) $121.04 Homeowner's Insurance
3391 N Burwick Drive | MLS# 20261057120
This single family home located at 3391 N Burwick Drive, Port Huron Township, MI 48060 is currently listed for sale with an asking price of $415,000. This property was built in 2002 and has 3 bedrooms and 3 full baths with 2338 sq. ft. N Burwick Drive is located in the Black Forest Estates Condo 135 subdivision within the Port Huron school district. Search Black Forest Estates Condo 135 real estate on www.danielle-realty.com today.