
BEDS4
BATHS3.1
SQUARE FEET3,600
MLS#1947075
STATUSActive
PROPERTY TYPEResidential - Single Family
SUBDIVISIONMI
SCHOOLBenzie County Central Schools
Property Description
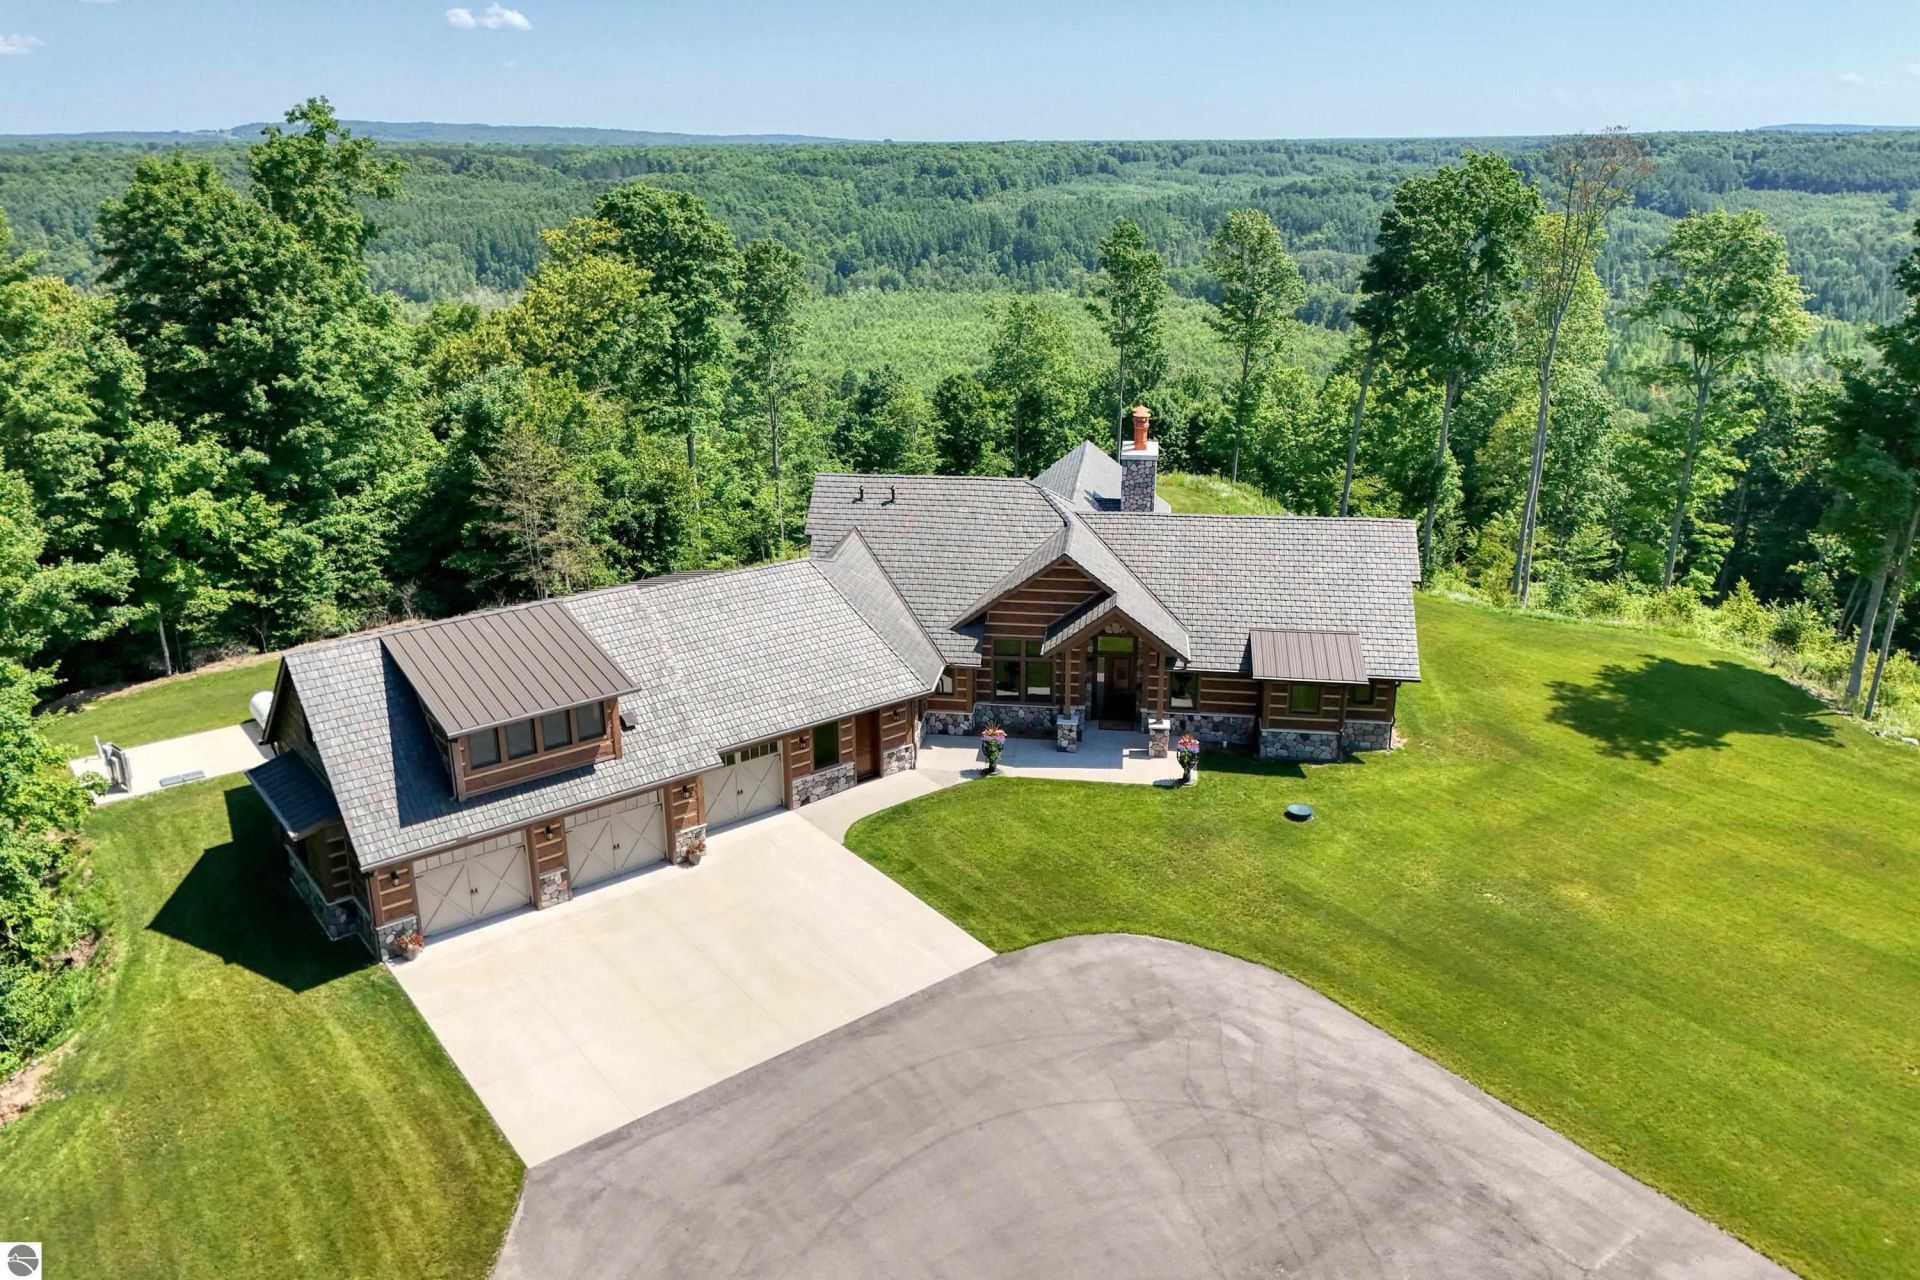
A magnificent 4br 3.5ba 3,600 sq ft home completed in 2025 on just over 275 acres with around a mile of private frontage on the Betsie River along with absolutely spectacular views of the Betsie River Valley and beyond. Truly a sight to behold. Wildlife galore and a wonderful trail system to access the rolling, wooded terrain with multiple open areas for viewing mother nature. Full apartment above the garage that doubles as a fantastic she shed, man cave, poker room, formal family room or whatever your heart desires. 60' x 40' heated and insulated outbuilding with two 14' overhead doors and a 60' x 15' lean-to. 40kw liquid cooled generator. 5 parcels make up the 275.5 acres. See Associated Documents for the TAX ID numbers, survey and legal descriptions.
Property Features
Property Type: Residential - Single Family
Basement: Partial
Home Style: Contemporary, In-Law Suite or Apartment, Contempor
Lot Size: 275.50 Acres
Year Built: 2025
Feature Descriptions
Above Ground Finished SQFT: 3600
Appliance(s)/Equipment: Refrigerator, Oven/Range, Disposal, Dishwasher, Microwave, Water Softener Owned, Washer, Dryer, Exhaust Fan, Blinds, Ceiling Fan, Smoke Alarms(s)
Body of Water: Betsie River
Construction: Block, New Construction
Days on Site: 34
Exterior: Sprinkler System, Patio, Countryside View, Covered Porch
Garage/Parking: Attached, Door Opener, Paved Driveway, Heated
Heating/Cooling: Forced Air, Central Air, Heat Pump
Heating/Cooling Source: Propane, Geothermal
Interior: Cathedral Ceilings, Walk-In Closet(s), Pantry, Granite Kitchen Tops, Island Kitchen, Great Room
Lot: Metes and Bounds
Lot Dimensions: 275.5 Acre(s)
Outbuilding(s): Yes
Outbuilding(s): Barn(s), Workshop, Secondary Garage(s)
Road: Public Maintained
Sewer: Private Septic
Special View Info: Countryside
Water: Private Well
Water Features: Priv Frontage (Wtr Side), River
Waterfront Footage: 7861
Waterfront Type: Yes
Room Sizes
Primary Bedroom: 25'x16' Level - Main Floor
Bedroom 2: 14'x11' Level - Main Floor
Bedroom 3: 14'x11' Level - Main Floor
Bedroom 4: 13'x10' Level - Upper Floor
Dining Room: 15'x13' Level - Main Floor
Family Room: 23'x16' Level - Upper Floor
Kitchen: 21'x12' Level - Main Floor
Living Room: 30'x20' Level - Main Floor
Local Schools
School District: Benzie County Central Schools
Listed By / Shown By
Listed By
Agency Name: Coldwell Banker Schmidt Traverse City
Agency Phone: 231-922-2350
Shown By
Agent Name: Danielle Strickler
Agent Phone: (419) 290-9674
Agency Title: Key Realty

Estimate Your Payment
Estimated Payment
$ 26,484.22 per month $25,171.72 Principal & Interest $0.00 Property Tax (data not provided by mls) $1,312.50 Homeowner's Insurance
3375 Crum Road | MLS# 1947075
This single family home located at 3375 Crum Road, Benzonia, MI 49616 is currently listed for sale with an asking price of $4,500,000. This property was built in 2025 and has 4 bedrooms with 3600 sq. ft. Crum Road is located in the MI subdivision within the Benzie County Central Schools school district. Search MI real estate on www.danielle-realty.com today.