
BEDS4
BATHS3 full
SQUARE FEET2,419
MLS#26038326
STATUSActive
PROPERTY TYPEResidential - Condominium
SUBDIVISIONEagles Roost
SCHOOLHudsonville
Property Description
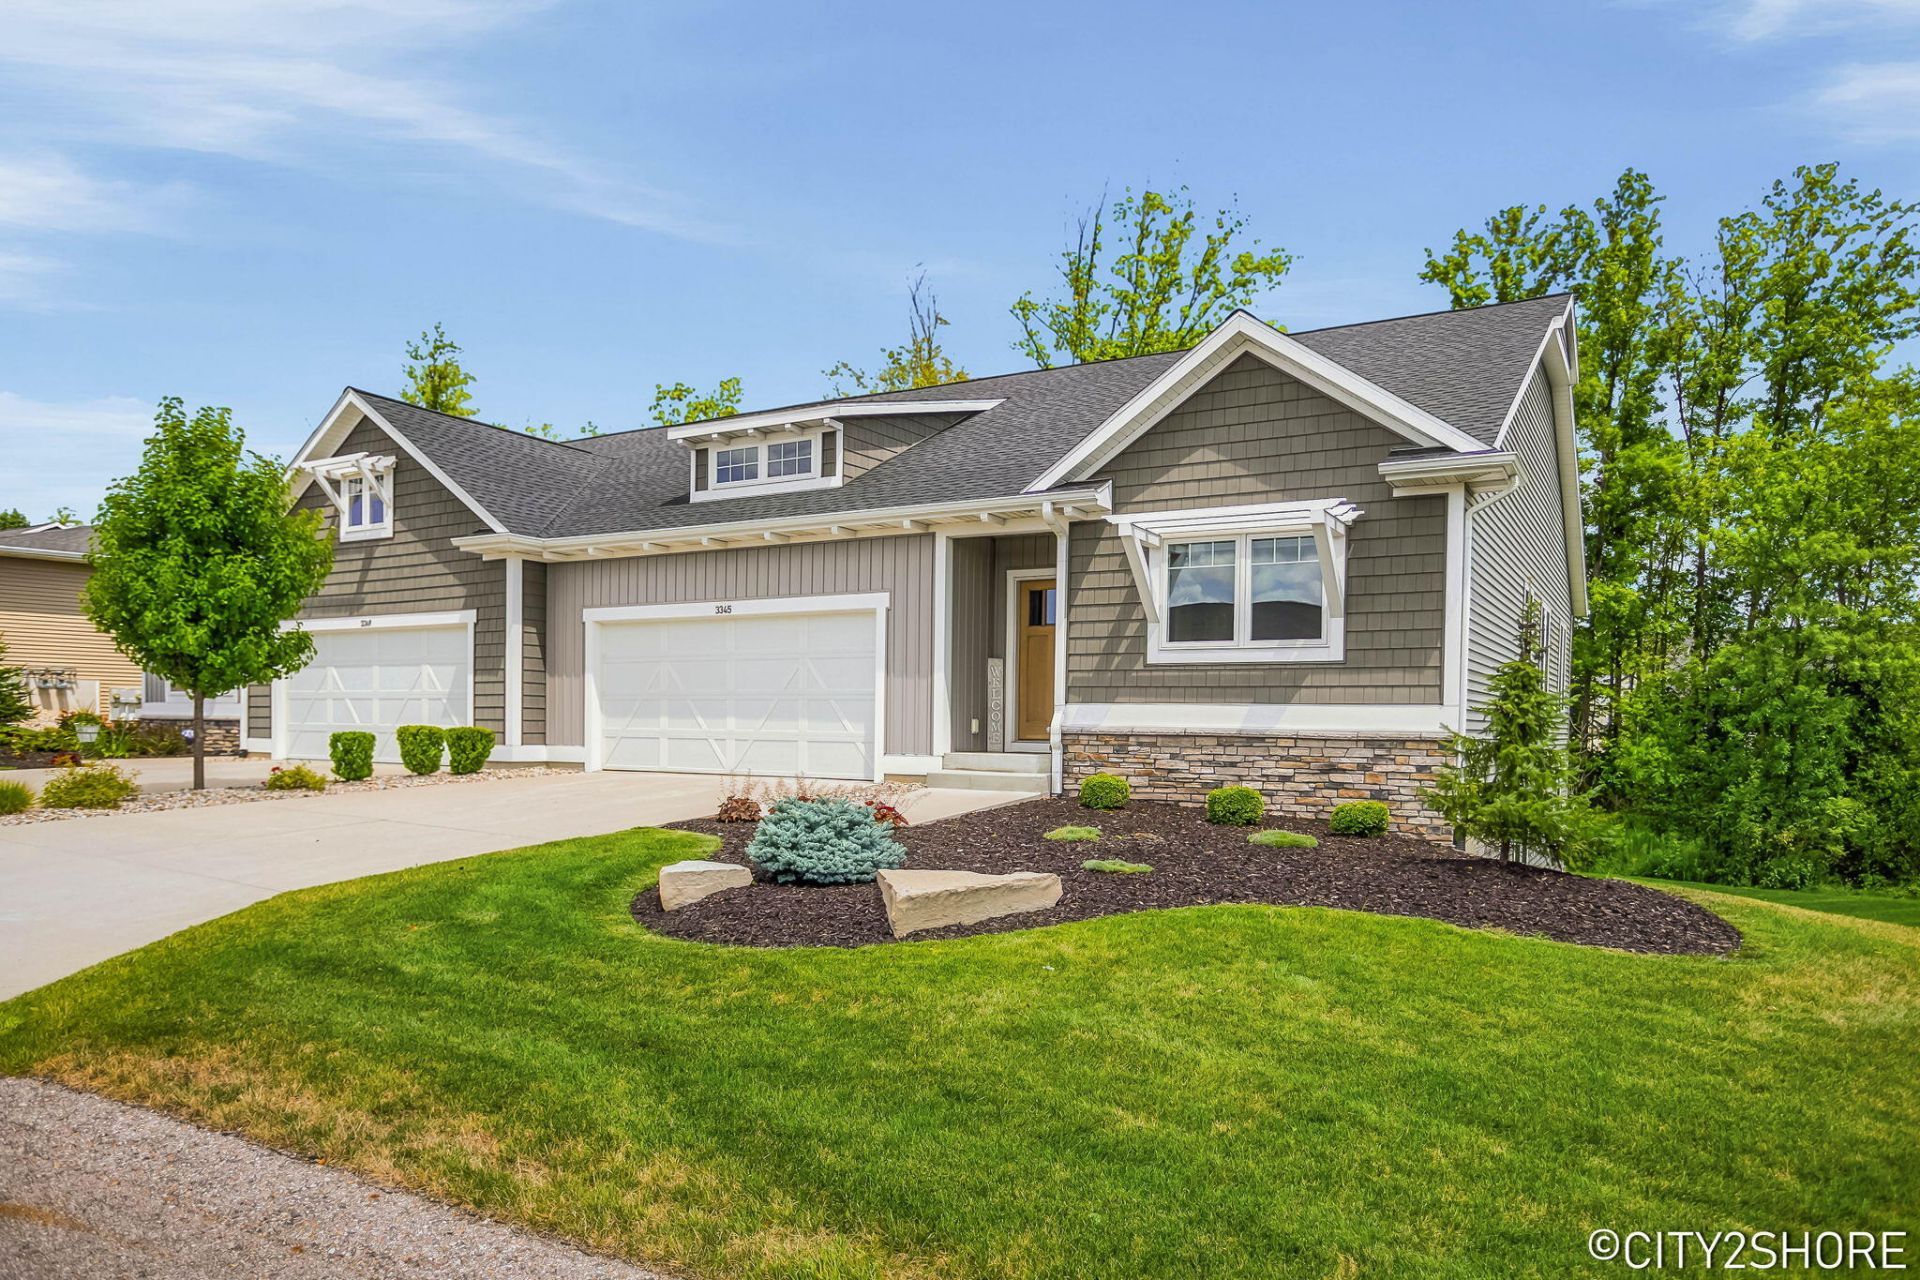
Better Than New at Eagles Roost in Hudsonville! Bring your Dog or cat!! This beautifully finished end unit/walkout ranch condo by Koetje Builders offers 4 bedrooms, 3 full baths, and upgrades already completed, including custom blinds throughout. The open floor plan is filled with natural light and features a spacious kitchen with a walk-in pantry, separate laundry room, and a large primary suite with a walk-in closet. The finished walkout lower level includes 2 additional bedrooms, a full bath, generous living space, and a large furnace/storage room. Enjoy quality 2x6 construction and a peaceful tree-lined backyard setting. Located in desirable Georgetown Township, known for some of the best property tax value in the Greater Grand Rapids area, youll enjoy lower taxes while remaining close to shopping, dining, and everyday conveniences. Quick possession available with seller requesting just 10 days after closing due to a work transfer. Check out the walking paved trails and the sweet location well back in the development with extra parking across the street. Move into a worry free lifestyle with the condo only a few years old.
Property Features
Property Type: Residential - Condominium
Basement: Walk-Out Access
Cooling: Central Air, SEER 13 or Greater
Fireplaces: 1
Garage: 2 car attached
Heating: Forced Air
Home Style: Ranch
Roof Type: Composition
Taxes: $5,586
Year Built: 2022
Feature Descriptions
Accessibility: 36 Inch Entrance Door,42 in or + Hallway
Appliances: Dishwasher, Disposal, Microwave, Oven, Refrigerator
Association Amenities: End Unit, Pets Allowed
Association Fee Includes: Water, Trash, Snow Removal, Sewer, Lawn/Yard Care
Days on Site: 4
Exterior: Stone, Vinyl Siding
Fireplace: Gas Log, Living Room
Fireplace Y/N: Yes
Flooring: Carpet, Laminate
HOA: Yes
HOA Fee: 275/Monthly
Interior: Ceiling Fan(s), Garage Door Opener, Center Island, Eat-in Kitchen, Pantry
Lake Name: Pond
Laundry: Laundry Room, Main Level
Parcel Number: 70-14-17-202-071
Parking: Attached
Patio/Porch: Deck
Road Surface: Paved
Rooms Total: 8
Sewer: Public
Sub Type: Condominium
Utilities: Phone Available, Natural Gas Available, Electricity Available, Cable Available, Natural Gas Connected, Storm Sewer
Water: Public
Waterfront: Pond
Window: Low-Emissivity Windows, Screens, Window Treatments
Local Schools
School District: Hudsonville
Listed By / Shown By
Listed By
Agency Name: City2Shore Real Estate Inc.
Agent Name: Steve Frody
Agency Phone: 616-662-9664

Shown By
Agent Name: Danielle Strickler
Agent Phone: (419) 290-9674
Agency Title: Key Realty
 | The property comes from the Member MLS's of the Michigan Regional Information Center, LLC (MichRIC). Copyright 2026 Michigan Regional Information Center, LLC (MichRIC). All rights reserved. Information deemed reliable, but not guaranteed. Data Last Updated 07/28/2026. |
Estimate Your Payment
Estimated Payment
$ 3,290.48 per month $2,684.98 Principal & Interest $465.50 Property Tax $140.00 Homeowner's Insurance
3345 Bald Eagle Pass | MLS# 26038326
This condo located at 3345 Bald Eagle Pass, Hudsonville, MI 49426 is currently listed for sale with an asking price of $480,000. This property was built in 2022 and has 4 bedrooms and 3 full baths with 2419 sq. ft. Bald Eagle Pass is located in the Eagles Roost subdivision within the Hudsonville school district. Search Eagles Roost real estate on www.danielle-realty.com today.