
BEDS3
BATHS2 full
SQUARE FEET1,400
MLS#20261028938
STATUSActive
PROPERTY TYPEResidential - Single Family
SUBDIVISIONWashington Park Sub
SCHOOLWestwood Heights
Property Description
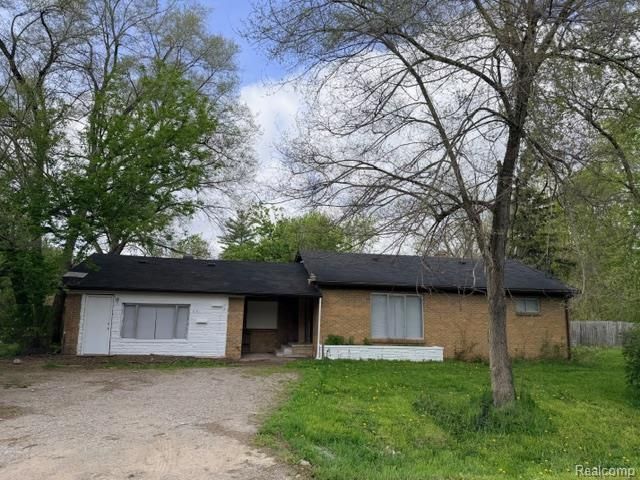
3-bedroom, 2-bath home offering a spacious living area with updated flooring and a functional layout. The kitchen provides ample cabinet space and flows well for everyday use. Generously sized rooms throughout with great potential to make it your own.
Property Features
Property Type: Residential - Single Family
Fuel Type: Natural Gas
Heating: Forced Air
Home Style: Ranch
Lot Size: 0.37 Acres
Year Built: 1950
Appliances
Dishwasher
Free-Standing Gas Range
Free-Standing Refrigerator
Microwave
Washer/Dryer Stacked
Feature Descriptions
Architecture: Ranch
Days on Site: 91
Exterior: Brick
Foundation: Crawl, Michigan Basement
Frontage Feet: 168
Lot Dimensions: 0.37 Acre(s)
Road Frontage: Dirt
Summer Tax: $402.1900
Winter Tax: $1785.8700
Local Schools
School District: Westwood Heights
Listed By / Shown By
Listed By
Agency Name: The Agency of Gateway
Agency Phone: (810) 643-3420
Shown By
Agent Name: Danielle Strickler
Agent Phone: (419) 290-9674
Agency Title: Key Realty

Estimate Your Payment
Estimated Payment
$ 234.83 per month $223.19 Principal & Interest $0.00 Property Tax (data not provided by mls) $11.64 Homeowner's Insurance
3091 Bertha Avenue | MLS# 20261028938
This single family home located at 3091 Bertha Avenue, Mt. Morris Township, MI 48504 is currently listed for sale with an asking price of $39,900. This property was built in 1950 and has 3 bedrooms and 2 full baths with 1400 sq. ft. Bertha Avenue is located in the Washington Park Sub subdivision within the Westwood Heights school district. Search Washington Park Sub real estate on www.danielle-realty.com today.