
BEDS3
BATHS3 full
SQUARE FEET2,622
MLS#26020535
STATUSPending
PROPERTY TYPEResidential - Single Family
SCHOOLRockford
Property Description
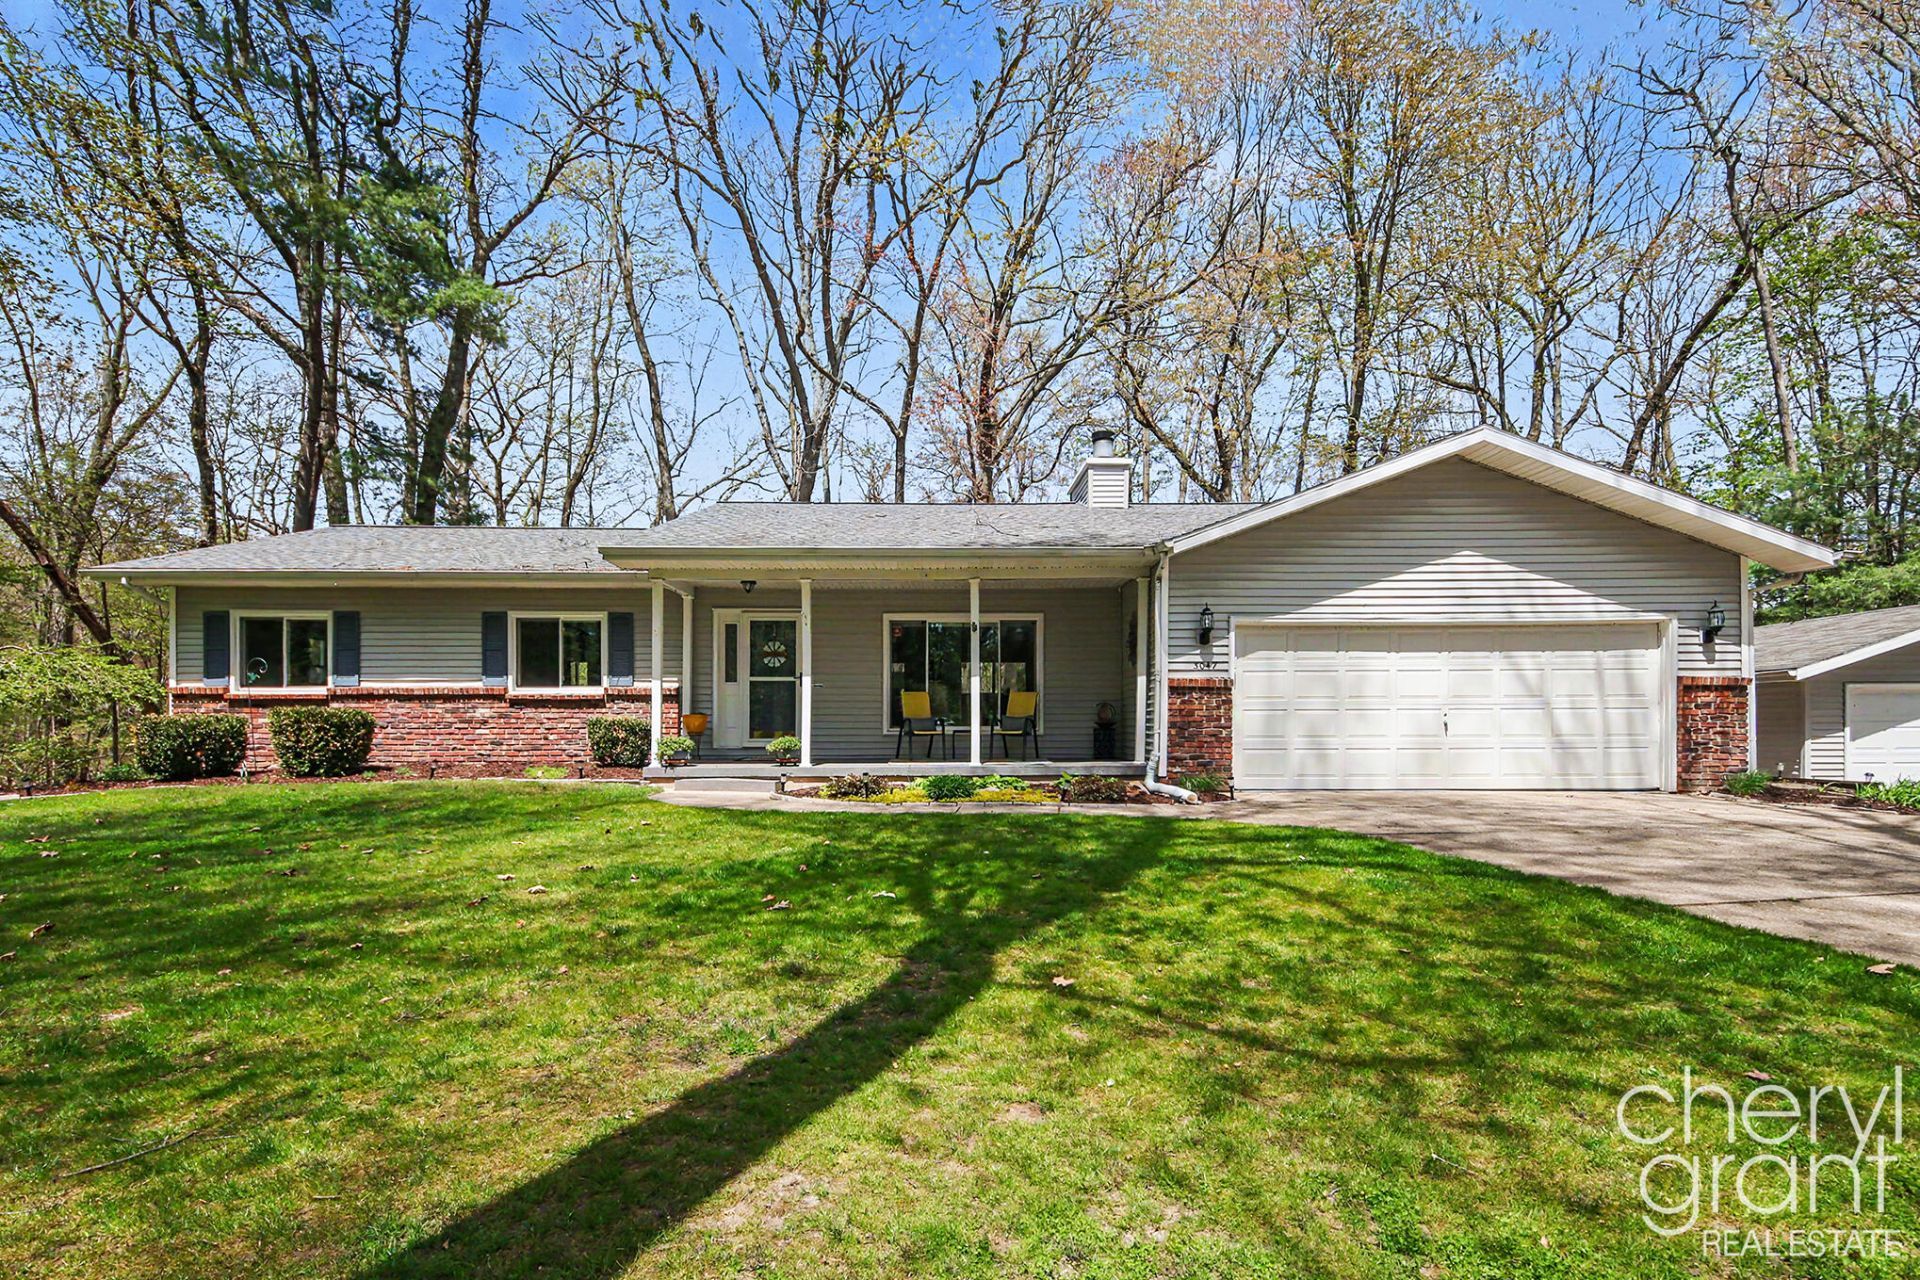
Welcome to this beautifully maintained and tastefully updated ranch -- where privacy, space, and quality come together on a stunning 3-acre wooded setting in Rockford Schools. Step inside and feel immediately at ease in the spacious living room anchored by a dramatic floor-to-ceiling stone fireplace and soaring vaulted ceilings. The open concept flows seamlessly into the dining area and kitchen with peninsula. Slide open the doors off the living area and step onto the expansive back deck, where peaceful wooded views await. The main floor features three comfortable bedrooms, two full baths, and laundry. The walkout lower level offers a family room, a third full bath, and storage. Replacement windows throughout plus a 400-square-foot outbuilding for your workshop or extra storage. Offers due 5/11 12pm.
Property Features
Property Type: Residential - Single Family
Basement: Walk-Out Access
Cooling: Attic Fan, Central Air
Fireplaces: 2
Garage: 2 car attached
Heating: Forced Air
Home Style: Ranch
Lot Size: 3.06 Acres
Taxes: $4,264
Year Built: 1986
Feature Descriptions
Appliances: Dishwasher, Disposal, Dryer, Microwave, Range, Refrigerator, Washer
Days on Site: 19
Exterior: Brick, Vinyl Siding
Fireplace: Family Room, Living Room
Fireplace Y/N: Yes
Flooring: Carpet, Tile, Wood
Interior: Ceiling Fan(s), Central Vacuum, Garage Door Opener, Pantry
Laundry: Laundry Room, Main Level
Lot: Wooded
Lot Dimensions: 461x233x354x520
Parcel Number: 41-10-10-476-028
Parking: Attached
Patio/Porch: Deck, Patio, Porch(es)
Road Surface: Paved
Rooms Total: 9
Sewer: Septic Tank
Structures: Second Garage
Sub Type: Single Family Residence
Utilities: Natural Gas Connected
Water: Public
Wooded: Yes
Local Schools
School District: Rockford
Listed By / Shown By
Listed By
Agency Name: RE/MAX of Grand Rapids (FH)
Agent Name: Cheryl A Grant
Agency Phone: 616-957-0700

Shown By
Agent Name: Danielle Strickler
Agent Phone: (419) 290-9674
Agency Title: Key Realty
 | The property comes from the Member MLS's of the Michigan Regional Information Center, LLC (MichRIC). Copyright 2026 Michigan Regional Information Center, LLC (MichRIC). All rights reserved. Information deemed reliable, but not guaranteed. Data Last Updated 05/26/2026. |
Estimate Your Payment
Estimated Payment
$ 3,533.44 per month $3,020.61 Principal & Interest $355.33 Property Tax $157.50 Homeowner's Insurance
3047 Rogue Hollow Court Ne | MLS# 26020535
This single family home located at 3047 Rogue Hollow Court Ne, Belmont, MI 49306 is currently listed for sale with an asking price of $540,000. This property was built in 1986 and has 3 bedrooms and 3 full baths with 2622 sq. ft. Rogue Hollow Court Ne is located within the Rockford school district. Search Belmont real estate on www.danielle-realty.com today.