
BEDS2
BATHS2 full
SQUARE FEET1,176
MLS#26024694
STATUSActive
PROPERTY TYPEResidential - Condominium
SCHOOLWest Ottawa
Property Description
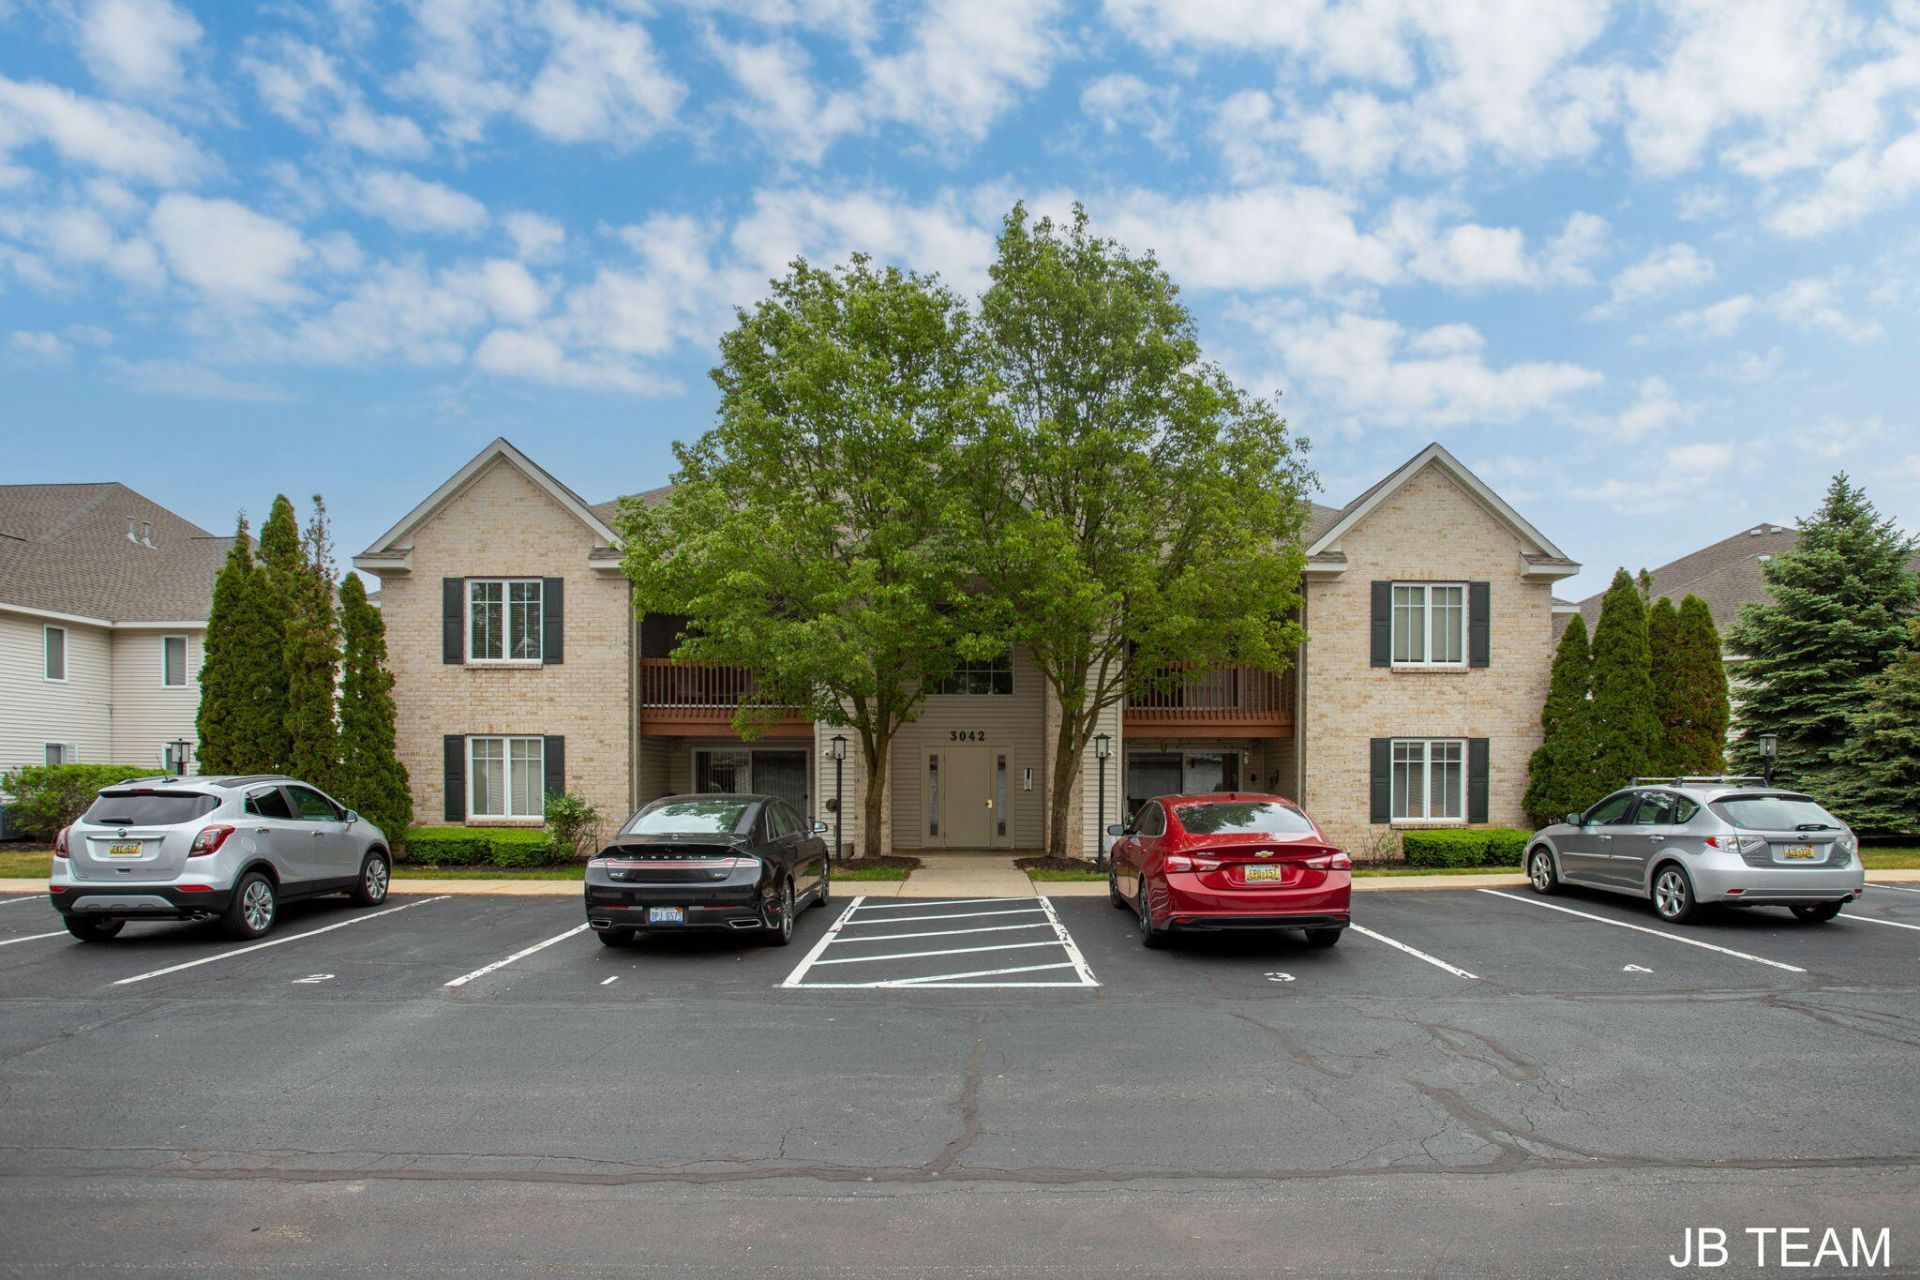
Stunning upper-level Crystal Waters condo offering luxury upgrades and total convenience! The airy interior features dramatic vaulted ceilings, gorgeous Brazilian wood floors, and fresh paint throughout. Cook and entertain in style with granite countertops, new cabinet doors, and upgraded appliances. Both bathrooms boast cozy heated ceramic tile floors, including a jetted tub with a custom tile surround. The standout feature is your private deck, boasting beautiful mosaic wood tile flooring and a remote-control screen for seamless outdoor living. Major mechanicals are taken care of with a new AC and water heater (2022). Unbeatable location - 15 minutes to Lake Michigan, easy US-31 access, close to great restaurants, shopping, and the new Holland Charter Township Community Recreation Center!
Property Features
Property Type: Residential - Condominium
Basement: Slab
Cooling: Central Air
Garage: 1
Heating: Forced Air
Home Style: Traditional
Roof Type: Composition
Taxes: $1,416
Year Built: 2005
Feature Descriptions
Appliances: Bar Fridge, Dishwasher, Disposal, Dryer, Microwave, Range, Refrigerator, Washer
Association Fee Includes: Water, Trash, Snow Removal, Sewer, Lawn/Yard Care
Exterior: Brick, Vinyl Siding
Exterior: Balcony
Flooring: Ceramic Tile, Laminate
HOA: Yes
HOA Fee: 290/Monthly
Interior: Ceiling Fan(s), Broadband, Garage Door Opener, Eat-in Kitchen
Laundry: In Unit, Laundry Room, Main Level
Parcel Number: 70-16-16-225-125
Parking: Garage Door Opener, Detached
Patio/Porch: Covered, Deck, Screened
Road Surface: Paved
Rooms Total: 7
Sewer: Public
Spa Features: Whirlpool Tub
Sub Type: Condominium
Utilities: Phone Available, Natural Gas Available, Electricity Available, Cable Available, Natural Gas Connected
Water: Public
Local Schools
School District: West Ottawa
Listed By / Shown By
Listed By
Agency Name: Coldwell Banker Woodland Schmidt
Agent Name: The Jim and Bernie Team
Agency Phone: 616-396-5221

Shown By
Agent Name: Danielle Strickler
Agent Phone: (419) 290-9674
Agency Title: Key Realty
 | The property comes from the Member MLS's of the Michigan Regional Information Center, LLC (MichRIC). Copyright 2026 Michigan Regional Information Center, LLC (MichRIC). All rights reserved. Information deemed reliable, but not guaranteed. Data Last Updated 05/26/2026. |
Estimate Your Payment
Estimated Payment
$ 1,506.36 per month $1,319.56 Principal & Interest $118.00 Property Tax $68.80 Homeowner's Insurance
3042 W Crystal Waters Drive | MLS# 26024694
This condo located at 3042 W Crystal Waters Drive, Holland, MI 49424 is currently listed for sale with an asking price of $235,900. This property was built in 2005 and has 2 bedrooms and 2 full baths with 1176 sq. ft. W Crystal Waters Drive is located within the West Ottawa school district. Search Holland real estate on www.danielle-realty.com today.