
BEDS5
BATHS2 full 1 partial
SQUARE FEET2,032
MLS#26024204
STATUSActive
PROPERTY TYPEResidential - Single Family
SCHOOLHudsonville
Property Description
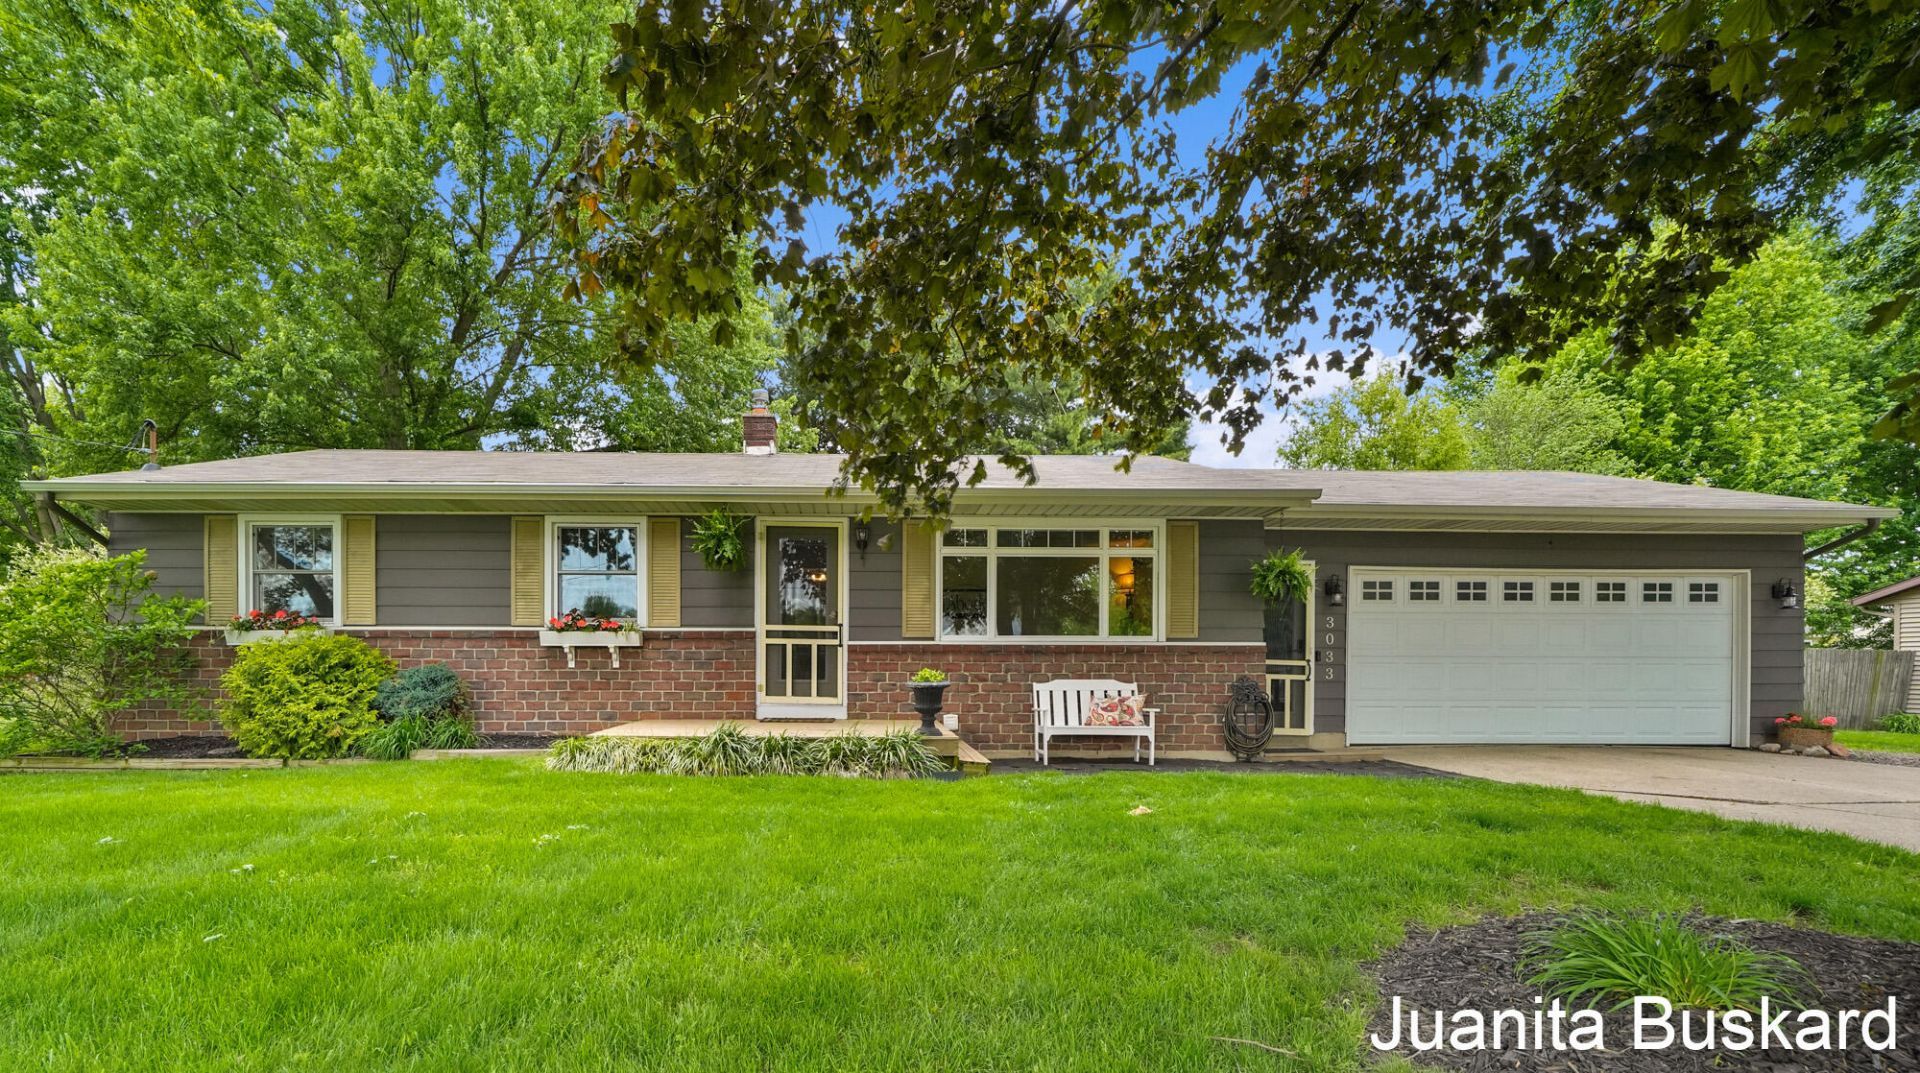
Spacious 5-bedroom, 2.5-bath ranch in Hudsonville Public Schools district near the High School and nature trail offers flexible living space with 2 kitchens and 2 laundry rooms!. The main floor features convenient laundry, while a second lower-level laundry room adds functionality for busy households or multi-generational living. The daylight lower level includes a large family room and 3 egress windows that bring in natural light and expand usable living space. Full kitchen in the lower level. Outside, enjoy a private fenced backyard that has a patio and hot tub hook-up. Chicken coop allowance for up to 4 chickens, and a fully equipped 12x16 finished workshop with heat, A/C, and electricity--ideal for a home office, studio, or hobby space. A newer 2023 roof adds peace of mind, and extra parking by the garage provides added convenience. This Hudsonville ranch combines space, versatility, and lifestyle-focused features in a highly desirable location. Offers reviewed 5/27 9pm
Property Features
Property Type: Residential - Single Family
Basement: Daylight, Full
Cooling: Central Air
Garage: 2 car attached
Heating: Forced Air
Home Style: Ranch
Lot Size: 0.34 Acres
Roof Type: Composition
Taxes: $2,765
Year Built: 1975
Feature Descriptions
Appliances: Dishwasher, Dryer, Microwave, Oven, Range, Refrigerator, Washer
Days on Site: 4
Exterior: Aluminum Siding, Brick
Interior: Garage Door Opener, Eat-in Kitchen
Laundry: Lower Level, Main Level
Lot: Sidewalk
Lot Dimensions: 105x140
Parcel Number: 70-14-33-360-034
Parking: Garage Faces Front, Garage Door Opener, Attached
Patio/Porch: Deck, Patio
Road Surface: Paved
Rooms Total: 6
Sewer: Public
Sub Type: Single Family Residence
Water: Public
Window: Replacement
Local Schools
School District: Hudsonville
Listed By / Shown By
Listed By
Agency Name: Buskard Group Real Estate
Agent Name: Juanita L Buskard
Agency Phone: 616-272-3333

Shown By
Agent Name: Danielle Strickler
Agent Phone: (419) 290-9674
Agency Title: Key Realty
 | The property comes from the Member MLS's of the Michigan Regional Information Center, LLC (MichRIC). Copyright 2026 Michigan Regional Information Center, LLC (MichRIC). All rights reserved. Information deemed reliable, but not guaranteed. Data Last Updated 05/26/2026. |
Estimate Your Payment
Estimated Payment
$ 2,378.58 per month $2,041.71 Principal & Interest $230.42 Property Tax $106.46 Homeowner's Insurance
3033 New Holland Street | MLS# 26024204
This single family home located at 3033 New Holland Street, Hudsonville, MI 49426 is currently listed for sale with an asking price of $365,000. This property was built in 1975 and has 5 bedrooms and 2 full and 1 partial baths with 2032 sq. ft. New Holland Street is located within the Hudsonville school district. Search Hudsonville real estate on www.danielle-realty.com today.