
BEDS4
BATHS2 full 1 partial
SQUARE FEET2,156
MLS#26036512
STATUSActive
PROPERTY TYPEResidential - Single Family
SCHOOLGrand Rapids
Property Description
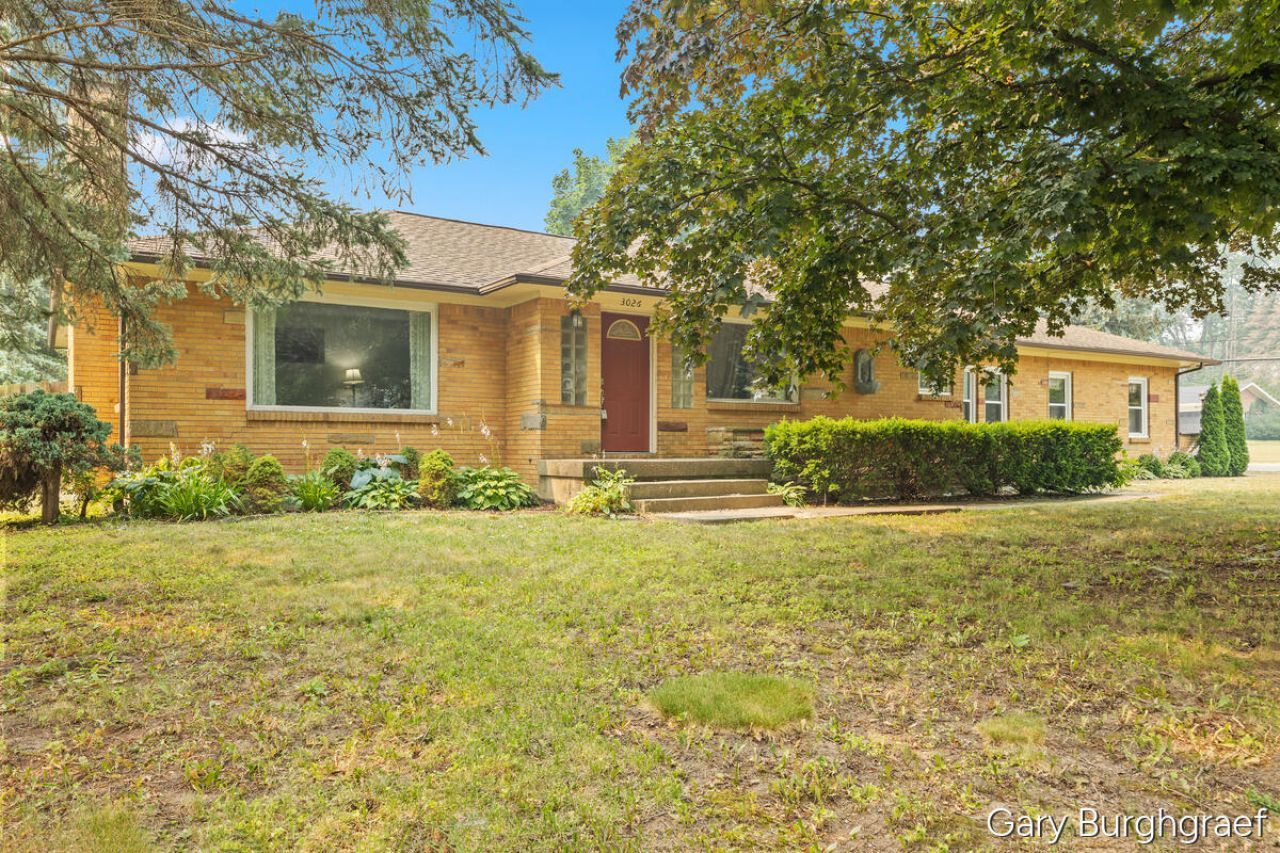
Location, Location, Location! Welcome to this large 4-bedroom, 2.5-bathroom residence in Grand Rapids, MI, offering 2,156 square feet of finished living space on a generous half acre corner lot. This single-family home provides comfortable room for all your needs with four distinct bedrooms and multiple baths distributed throughout. The attached 2-car garage ensures convenient vehicle storage and protection from the elements. Driveway access is off Woodcliff SE which allows for easy in/out. The expansive lot size affords excellent outdoor potential and space for entertaining in the fenced in backyard. Whether youre seeking room to grow or looking to invest in a solid residential property, this home presents a compelling opportunity in the Grand Rapids market. Located just a few blocks East of Calvin University and Seminary, shopping at Breton Village, Woodland Mall, Centerpoint Mall or 28th Street corridor is only a couple minutes drive. Recent upgrades include new insulated windows (except picture windows) above grade (2024), new carpet and countertops (2025), newer furnace and air conditioning only a few years old. Incredible opportunity for investors with solid rental history. Perfect home for single family use once again as well.
Property Features
Property Type: Residential - Single Family
Basement: Full
Cooling: Central Air
Fenced: Yes
Fireplaces: 2
Garage: 2 car attached
Heating: Forced Air
Home Style: Ranch
Lot Size: 0.45 Acres
Roof Type: Composition
Taxes: $8,393
Year Built: 1956
Feature Descriptions
Appliances: Dishwasher, Dryer, Microwave, Oven, Range, Refrigerator, Washer
Days on Site: 12
Exterior: Brick
Fencing: Fenced Back
Fireplace: Family Room, Gas Log, Living Room
Fireplace Y/N: Yes
Flooring: Carpet, Laminate, Tile
Interior: Ceiling Fan(s), Garage Door Opener, Sauna, Eat-in Kitchen
Laundry: Gas Dryer Hookup, Laundry Room, Main Level, Sink, Washer Hookup
Lot: Corner Lot, Level, Sidewalk
Lot Dimensions: 135x145
Parcel Number: 41-18-10-226-001
Parking: Garage Faces Side, Garage Door Opener, Attached
Patio/Porch: Patio
Road Surface: Paved
Rooms Total: 8
Sewer: Public
Sub Type: Single Family Residence
Utilities: Natural Gas Connected, Cable Connected
Water: Public
Window: Replacement, Insulated Windows
Local Schools
High School: Ottawa Hills High School
Middle School: Alger Middle School
Elementary School: Sherwood Global Studies Academy
School District: Grand Rapids
Listed By / Shown By
Listed By
Agency Name: Gatehouse Real Estate LLC
Agent Name: Gary D Burghgraef
Agency Phone: 616-883-6549

Shown By
Agent Name: Danielle Strickler
Agent Phone: (419) 290-9674
Agency Title: Key Realty
 | The property comes from the Member MLS's of the Michigan Regional Information Center, LLC (MichRIC). Copyright 2026 Michigan Regional Information Center, LLC (MichRIC). All rights reserved. Information deemed reliable, but not guaranteed. Data Last Updated 07/28/2026. |
Estimate Your Payment
Estimated Payment
$ 3,318.41 per month $2,489.20 Principal & Interest $699.42 Property Tax $129.79 Homeowner's Insurance
3026 Burton Street Se | MLS# 26036512
This single family home located at 3026 Burton Street Se, Grand Rapids, MI 49546 is currently listed for sale with an asking price of $445,000. This property was built in 1956 and has 4 bedrooms and 2 full and 1 partial baths with 2156 sq. ft. Burton Street Se is located within the Grand Rapids school district. Search Grand Rapids real estate on www.danielle-realty.com today.