
BEDS3
BATHS1 full 1 partial
SQUARE FEET1,720
MLS#26036036
STATUSActive Backup
PROPERTY TYPEResidential - Single Family
SUBDIVISIONRussmoor Heights
SCHOOLNorthwest
Property Description
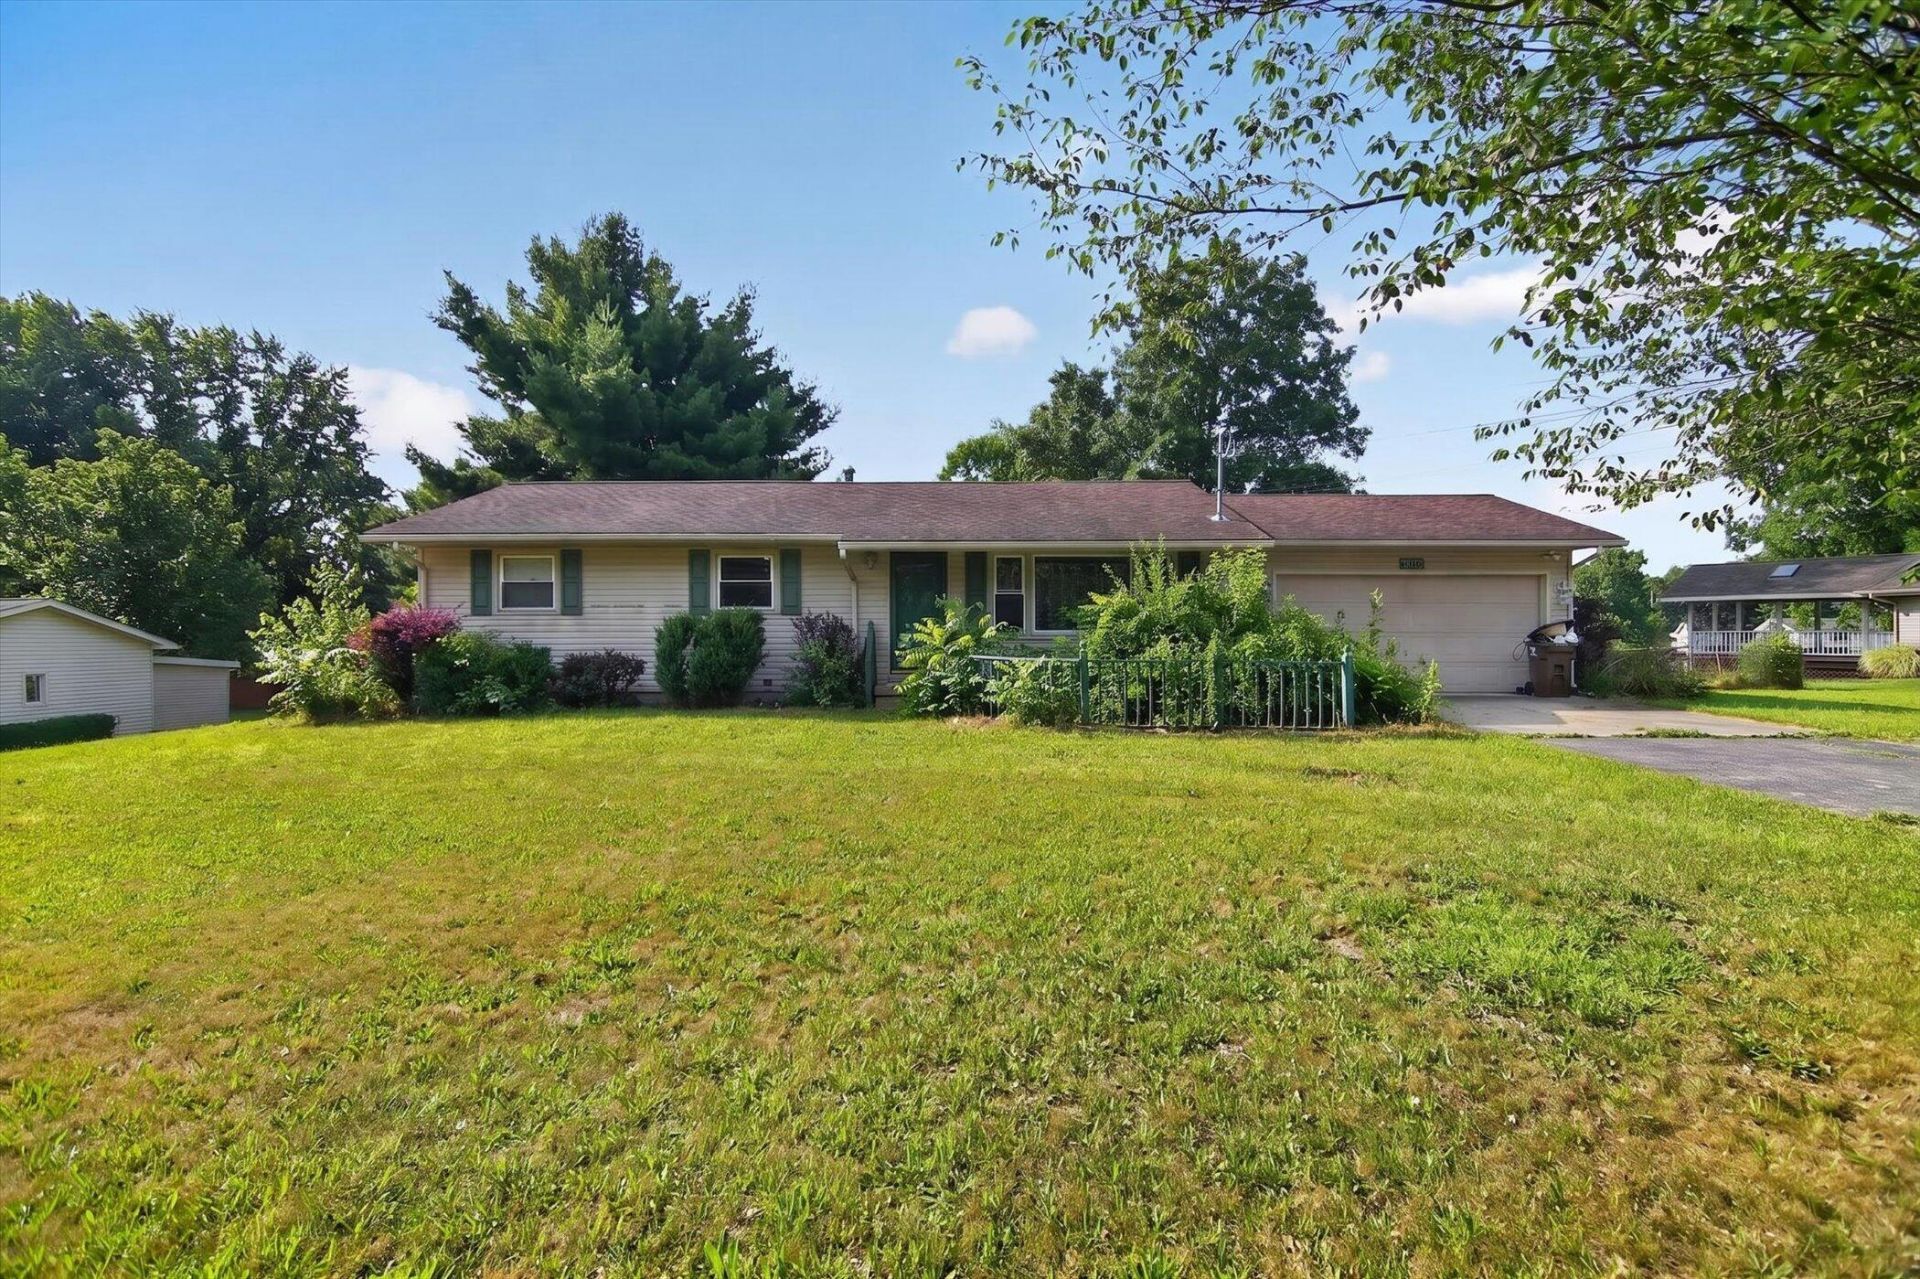
Opportunity awaits in a fantastic location! Situated in Blackman Township within the Northwest School District, this 3-bedroom, 1.5-bath ranch offers the space, layout, and location youve been searching for. Conveniently located just north of I-94, commuting, shopping, dining, and everyday amenities are all within easy reach. Inside, youll find two spacious living areas, including an impressive family room featuring a stunning full-wall brick fireplace?the perfect place to gather and unwind. The large kitchen with an island offers plenty of workspace and is ready for your personal touches. Additional features include a 2-car attached garage, a full basement providing endless storage or future finishing potential, and a functional ranch floor plan that makes everyday living easy. While this home could use a little TLC, it offers incredible potential to become something truly special. With solid bones, generous living space, and a desirable location, this is an opportunity you wont
Property Features
Property Type: Residential - Single Family
Basement: Full
Cooling: Central Air
Garage: 2 car attached
Heating: Forced Air
Home Style: Ranch
Lot Size: 0.48 Acres
Taxes: $3,721
Year Built: 1964
Feature Descriptions
Appliances: Dishwasher, Dryer, Range, Refrigerator, Washer
Days on Site: 12
Exterior: Vinyl Siding
Fireplace: Living Room
Flooring: Carpet, Vinyl
Laundry: In Basement
Lot Dimensions: 109x200x135x201
Parcel Number: 000-08-08-456-013-00
Parking: Attached
Road Surface: Paved
Rooms Total: 8
Sewer: Public
Sub Type: Single Family Residence
Water: Well
Local Schools
School District: Northwest
Listed By / Shown By
Listed By
Agency Name: Key Realty One LLC

Shown By
Agent Name: Danielle Strickler
Agent Phone: (419) 290-9674
Estimate Your Payment
Estimated Payment
$ 1,604.87 per month $1,230.62 Principal & Interest $310.08 Property Tax $64.17 Homeowner's Insurance
3015 John Glenn Drive | MLS# 26036036
This single family home located at 3015 John Glenn Drive, Jackson, MI 49201 is currently listed for sale by Key Realty One LLC, with an asking price of $220,000. This property was built in 1964 and has 3 bedrooms and 1 full and 1 partial baths with 1720 sq. ft. John Glenn Drive is located in the Russmoor Heights subdivision within the Northwest school district. Search Russmoor Heights real estate on www.danielle-realty.com today.